Surawiwat School Map and Dormitory

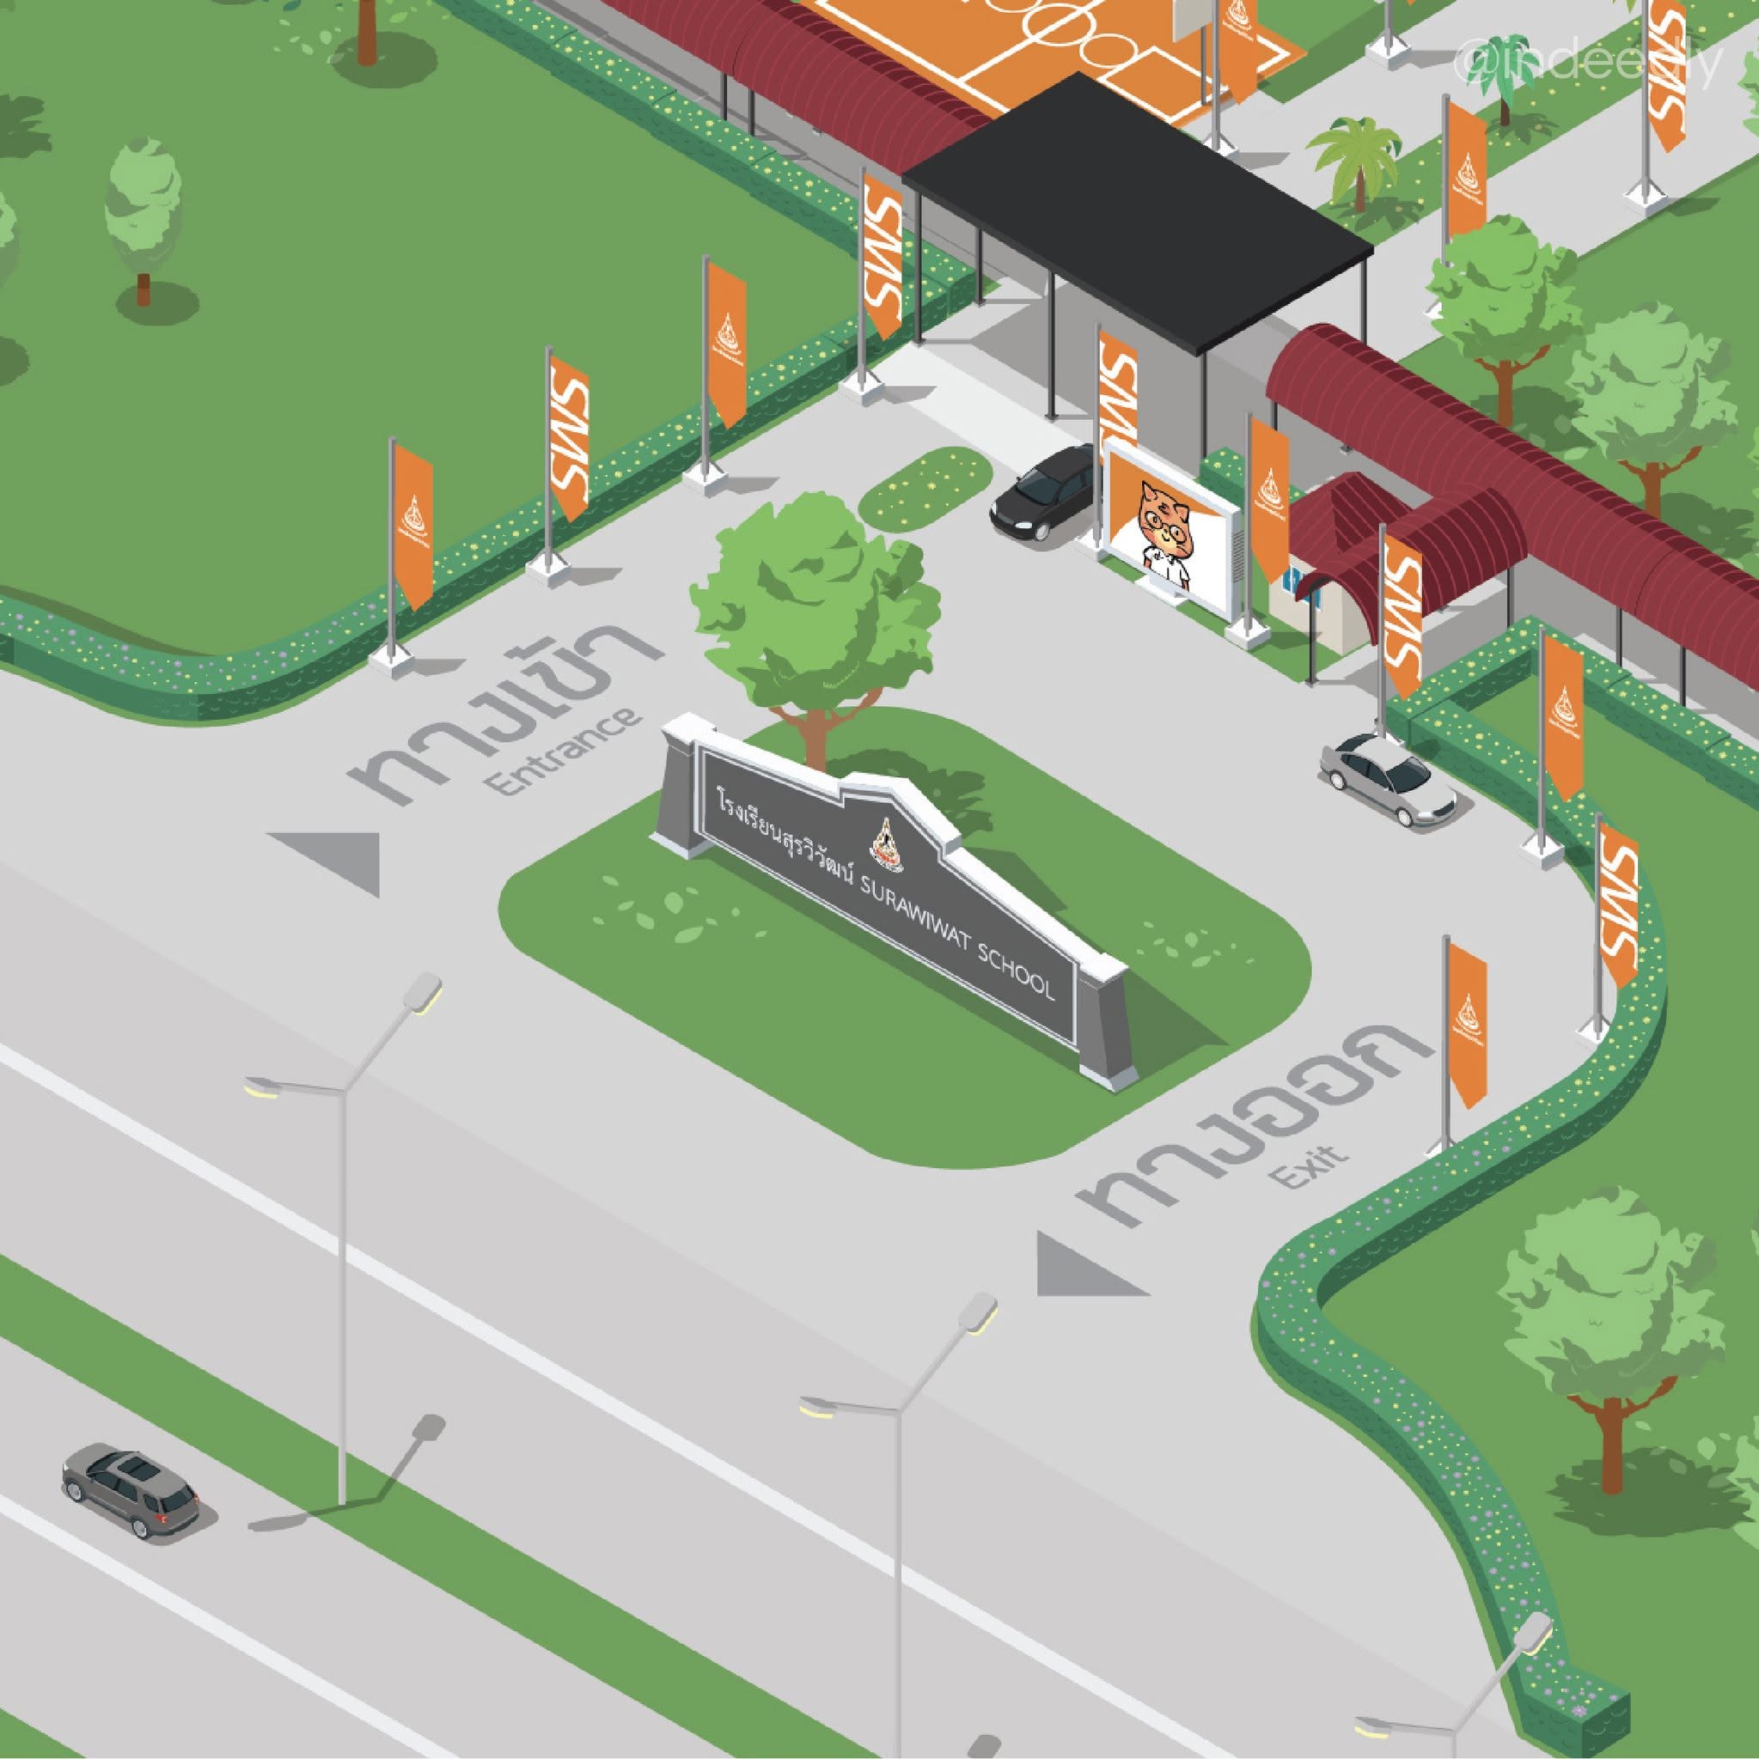
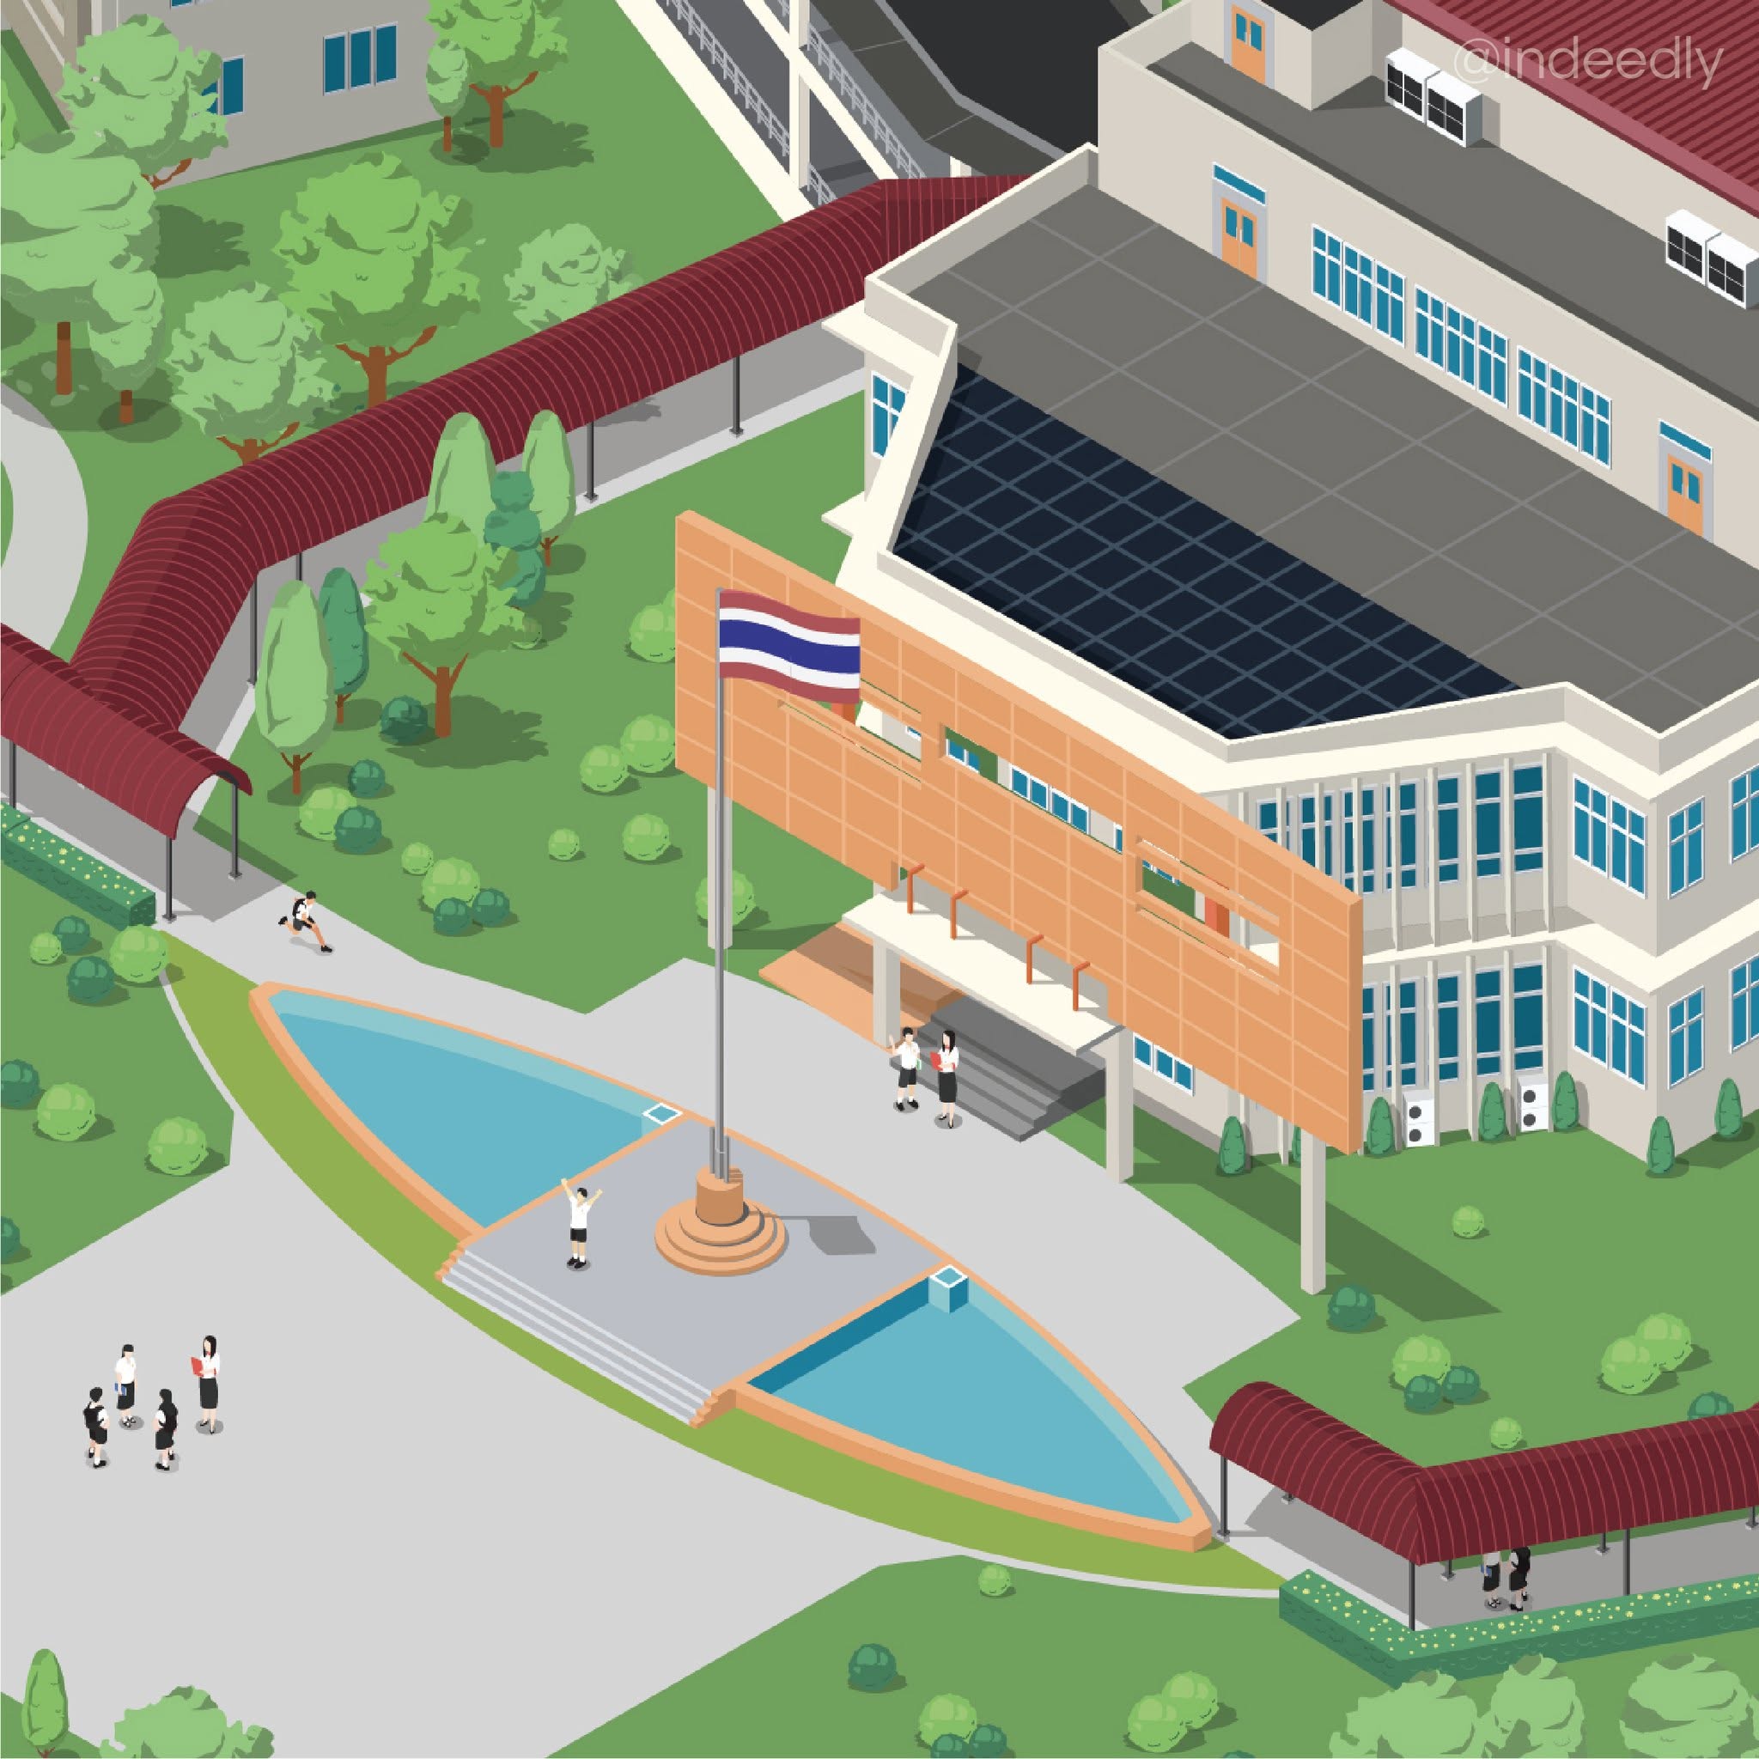
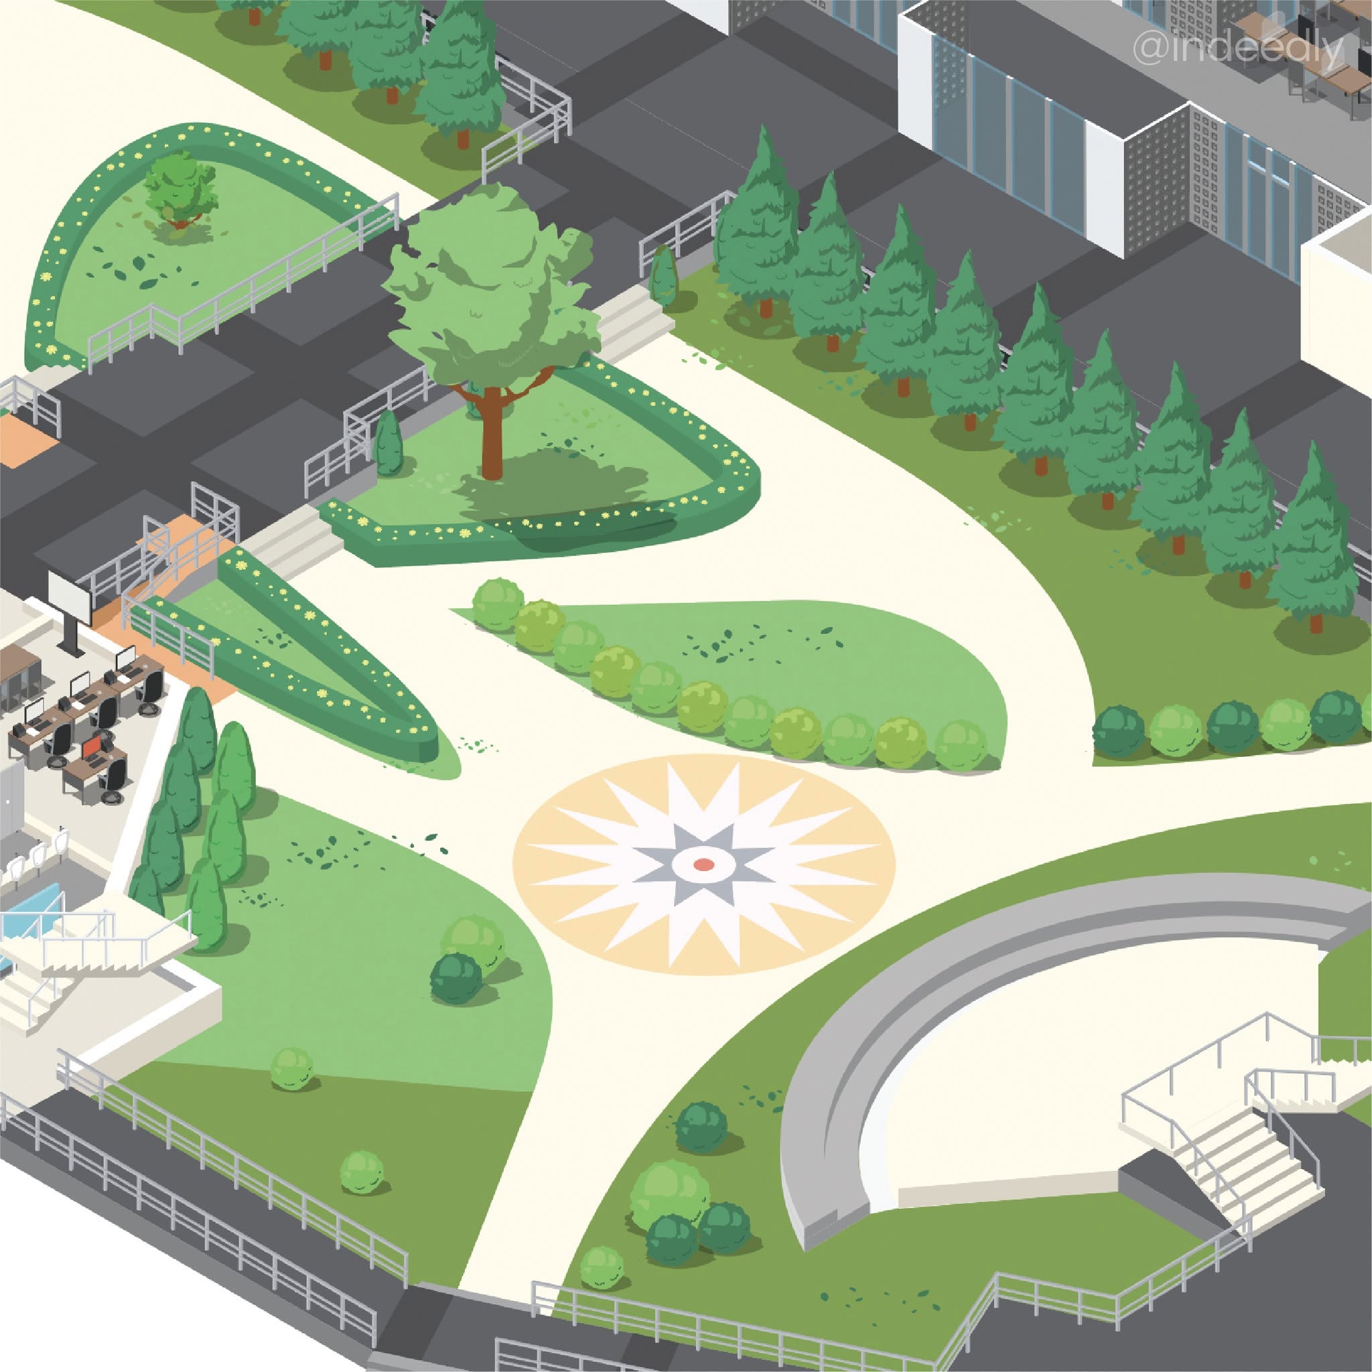
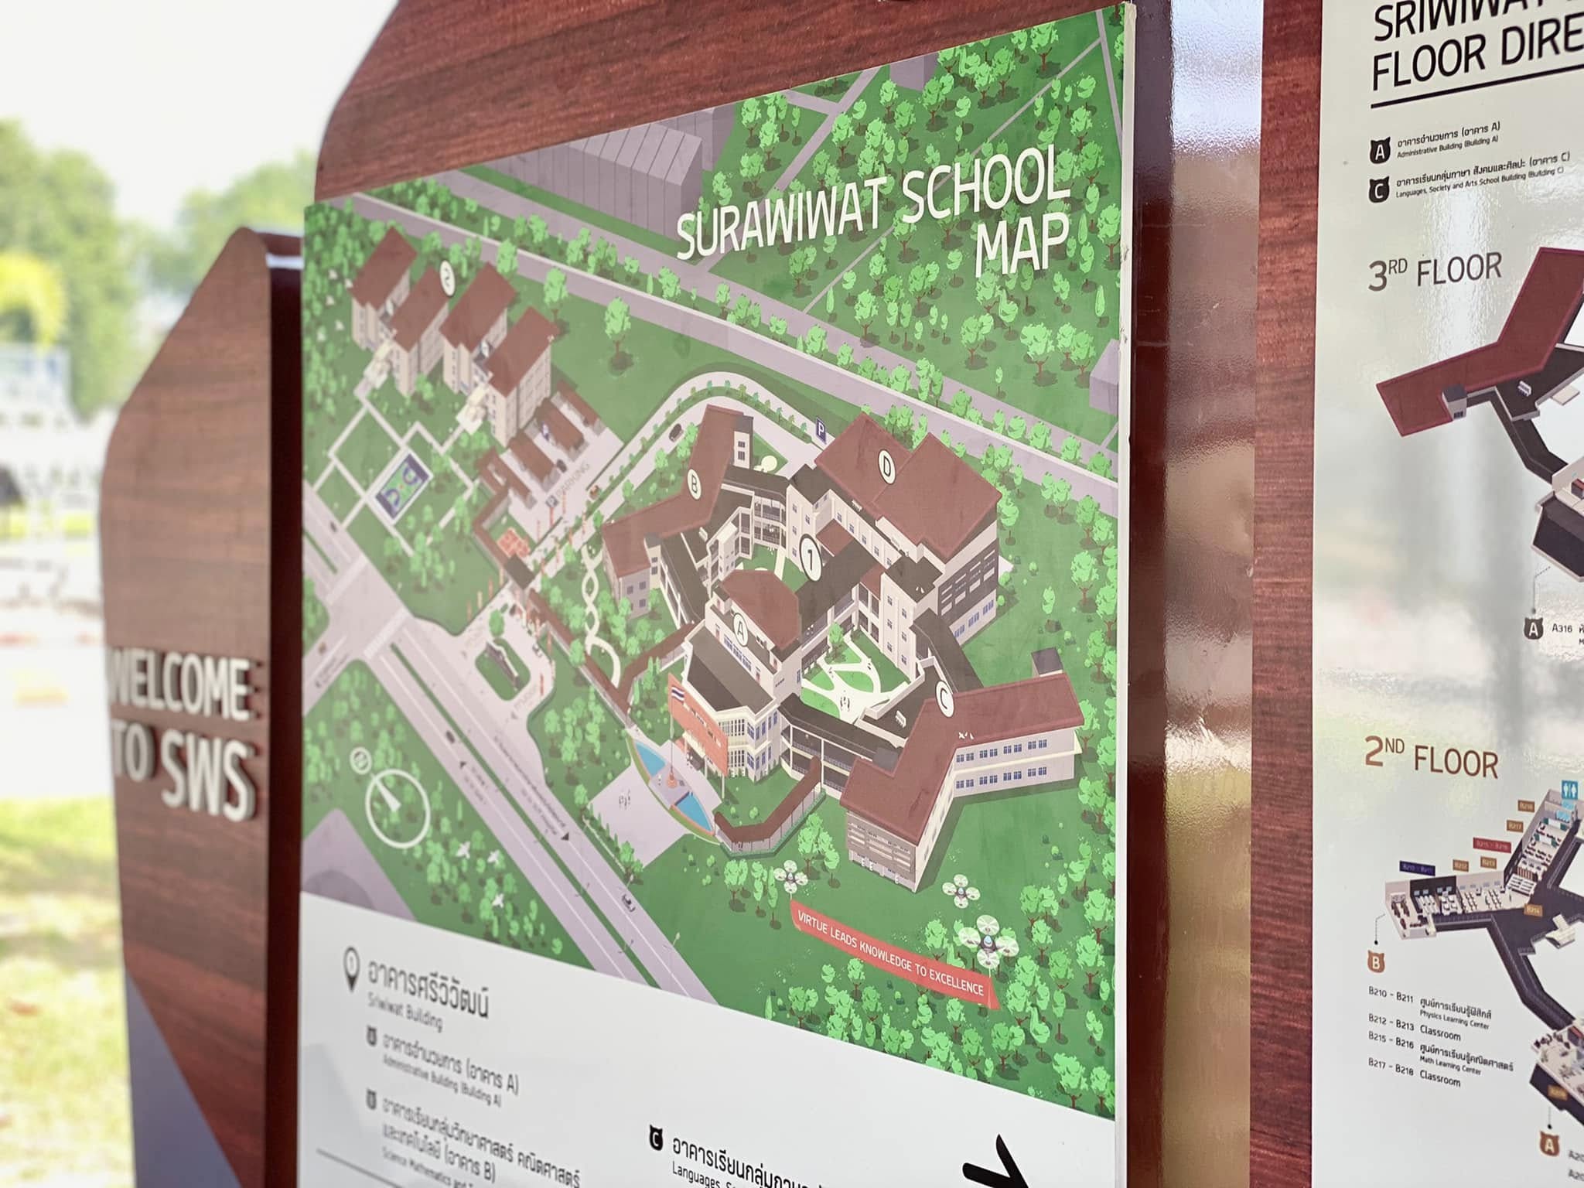
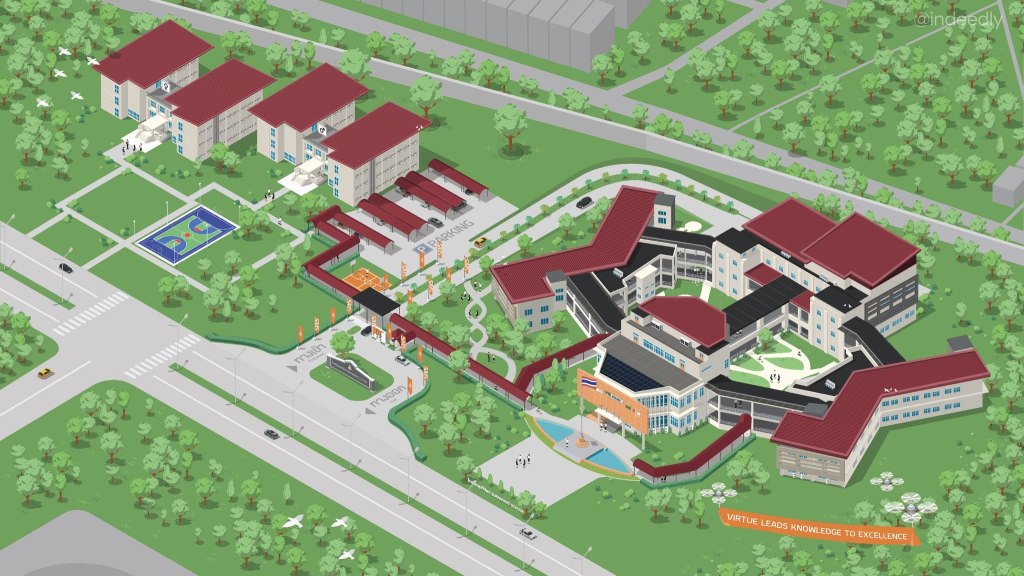
Isometric 3D map illustration of Surawiwat School, Suranaree University of Technology (SUT) campus layout and buildings

To portray our school as a vibrant and livable space
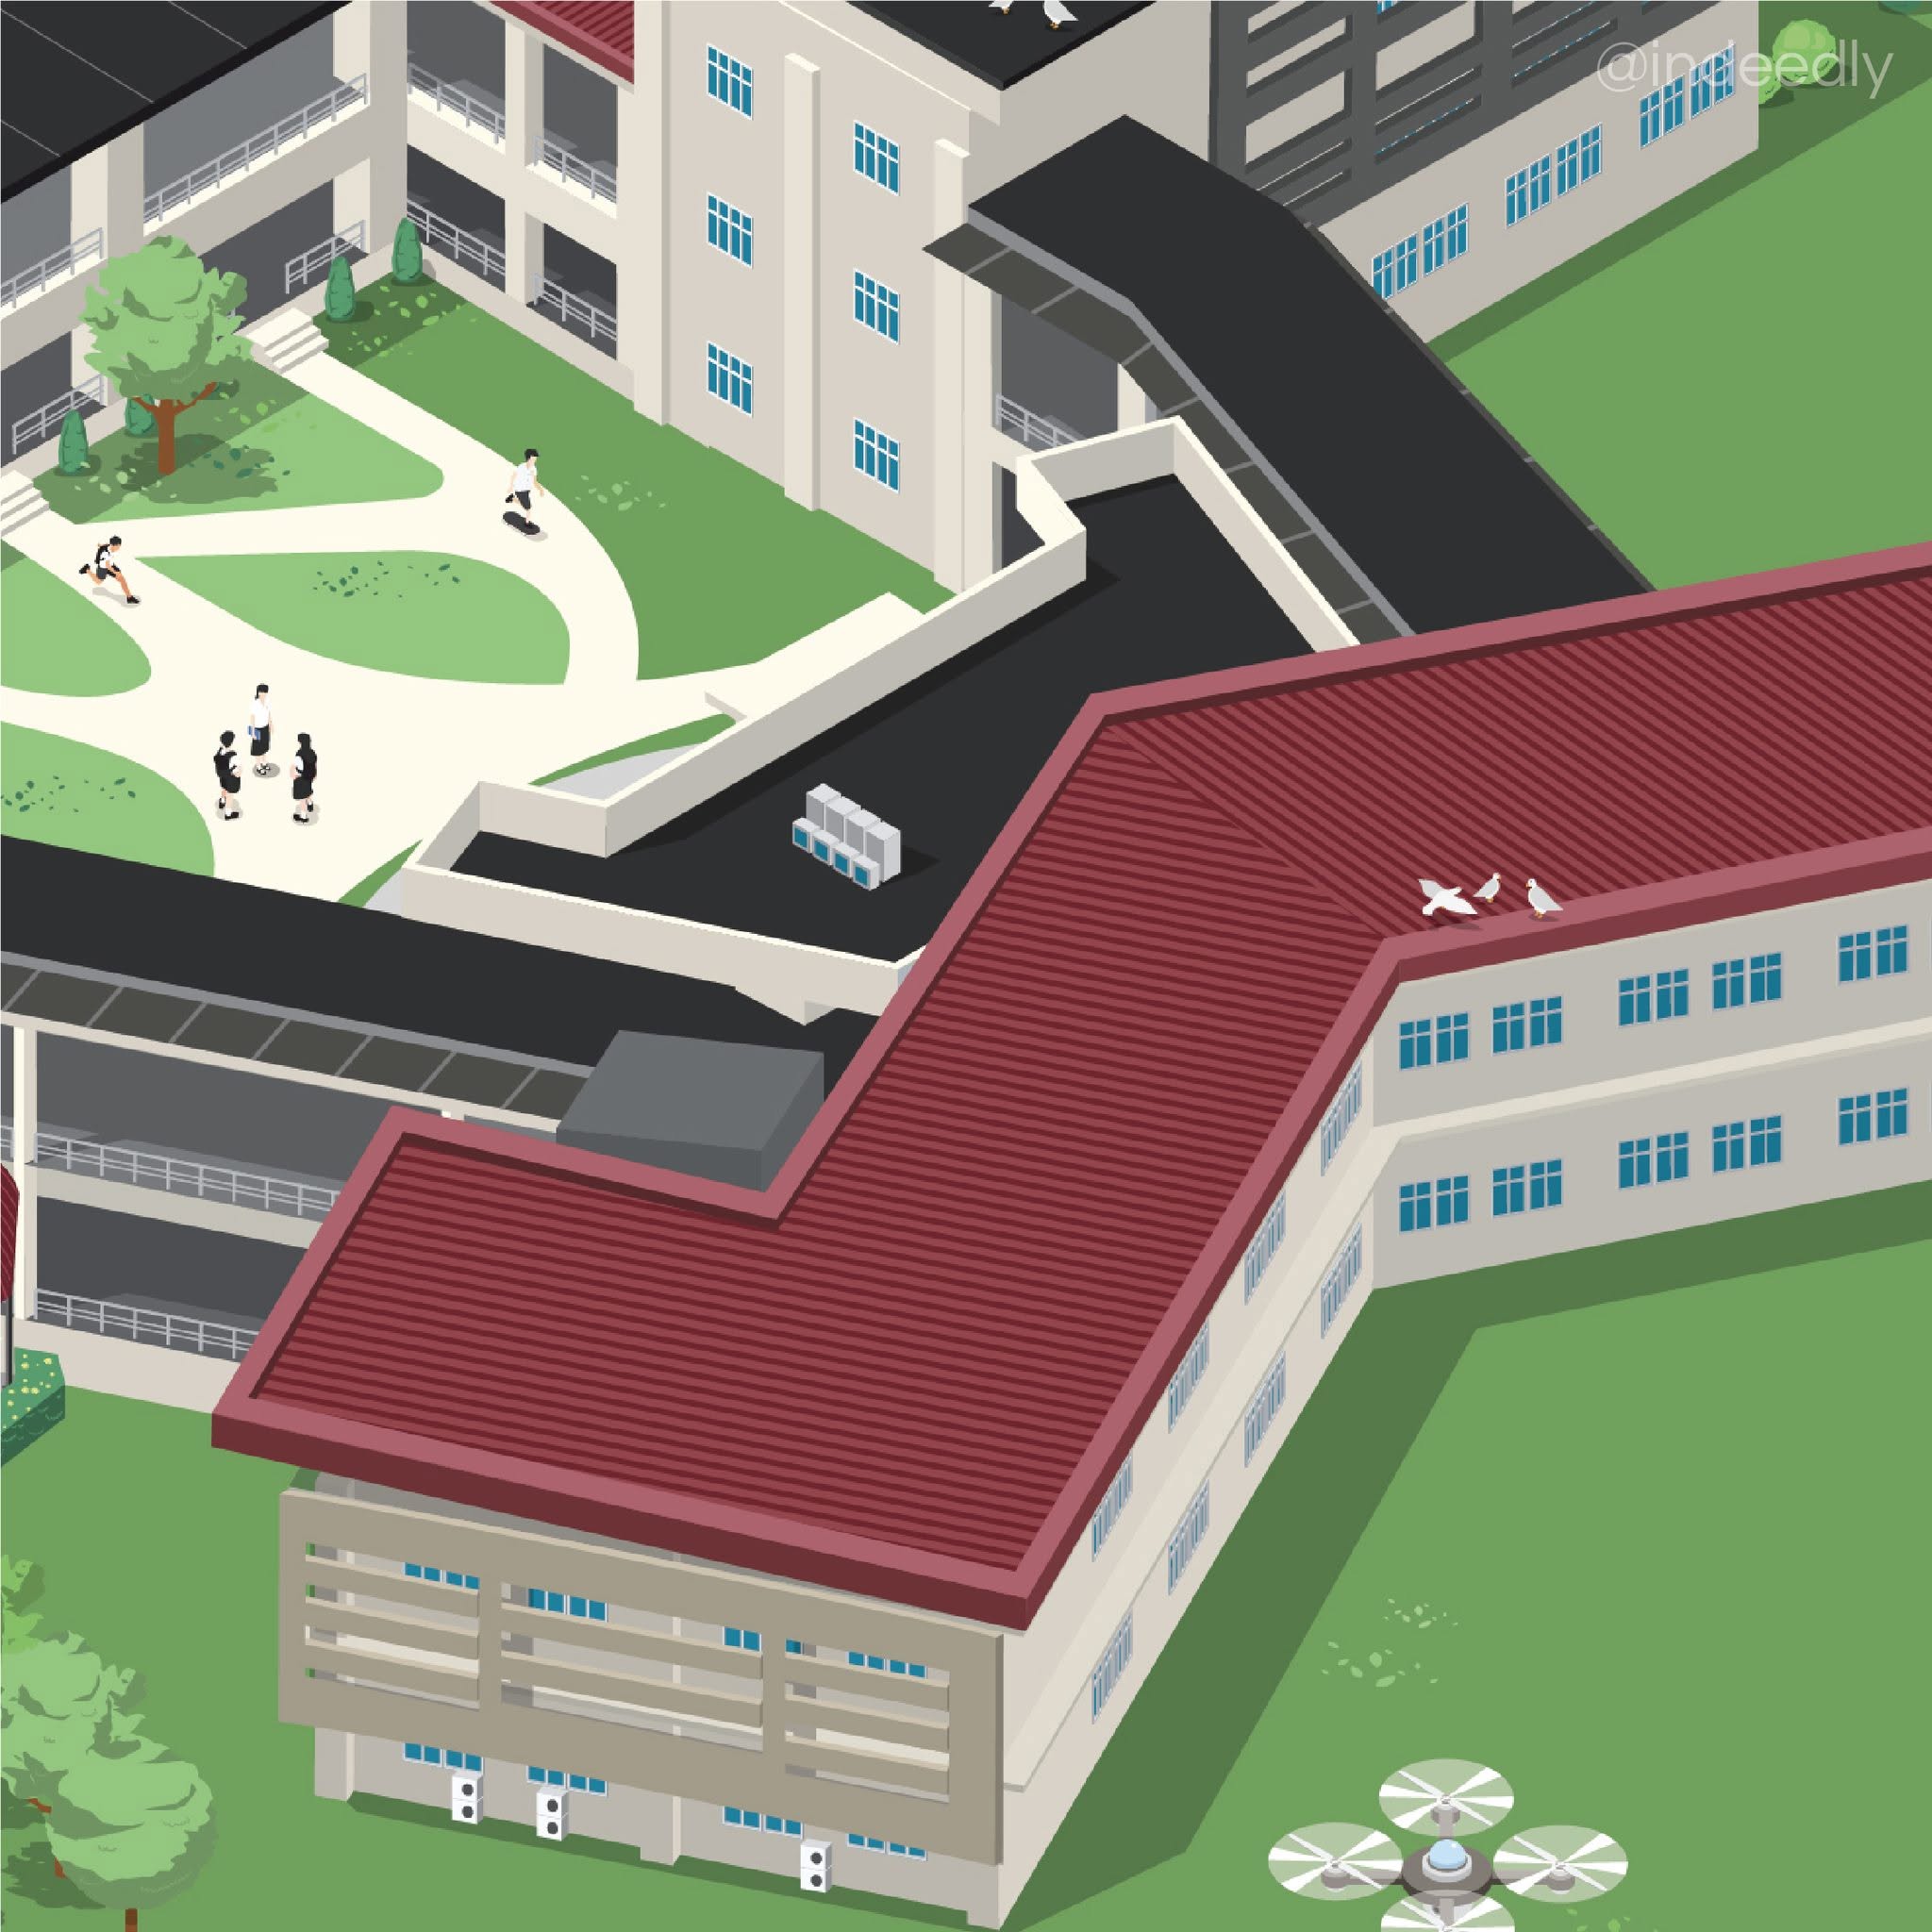
Life in School

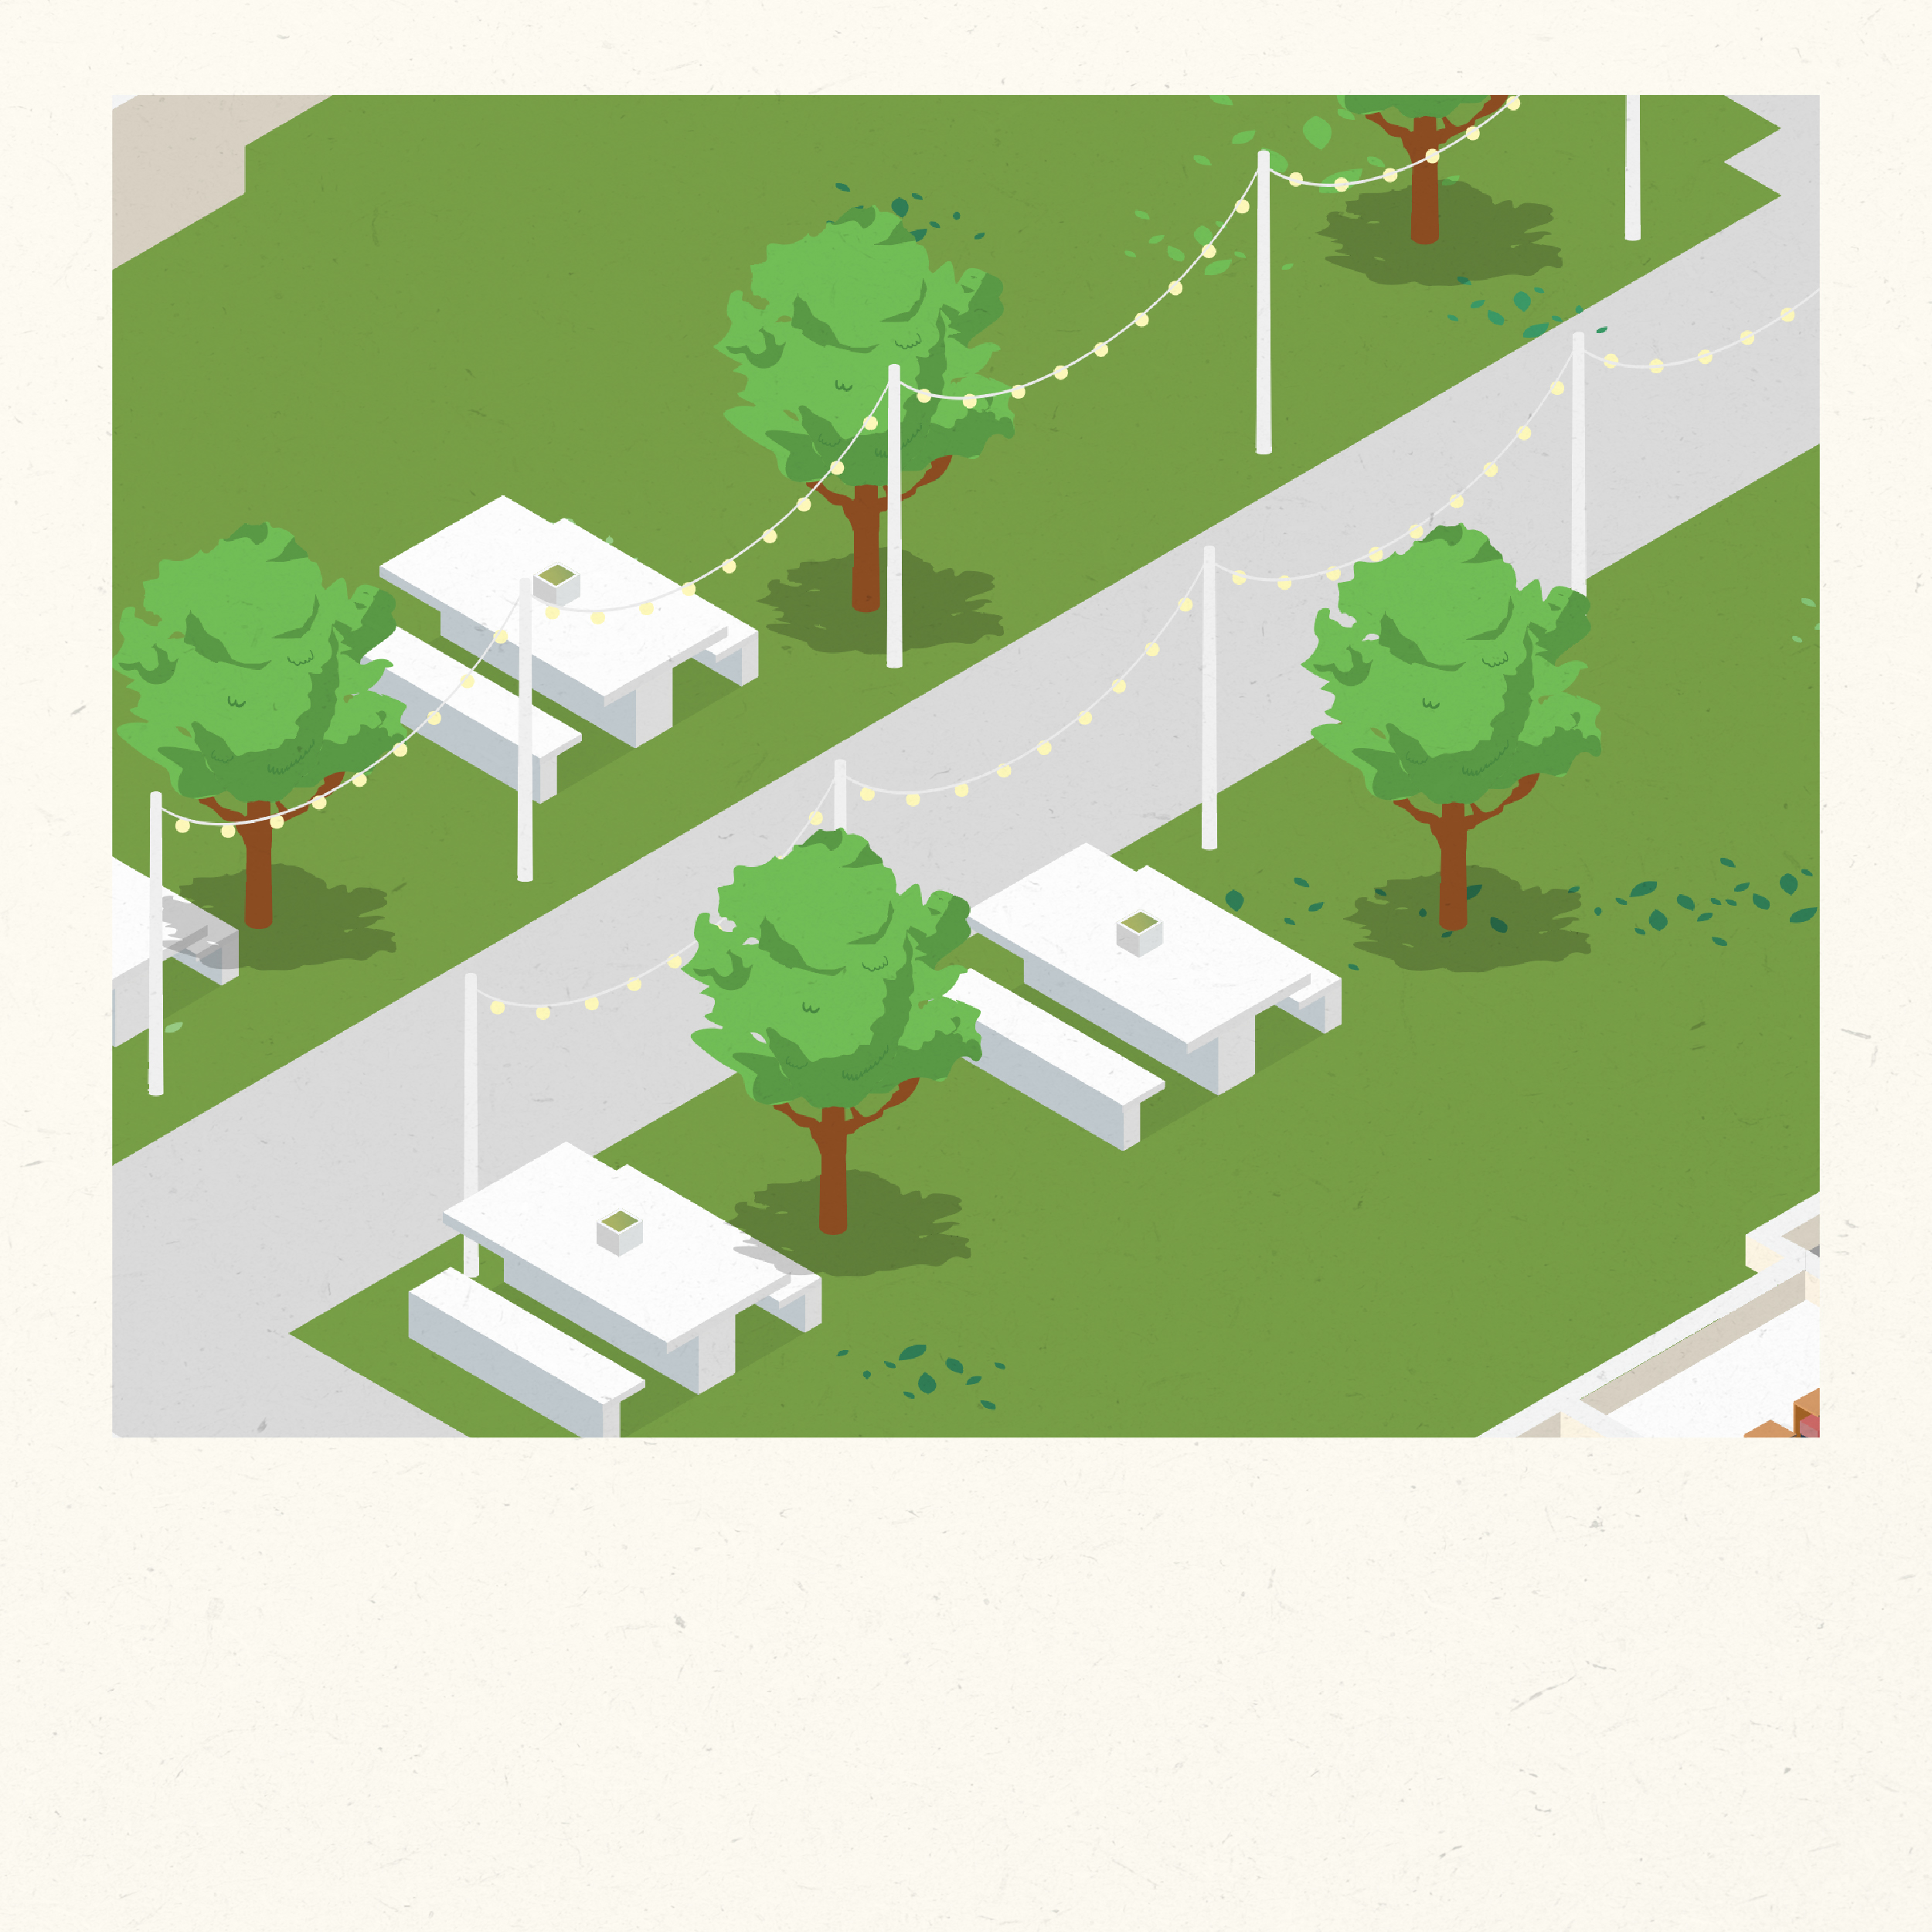
  • accurately illustrate the green spaces and real natural surroundings
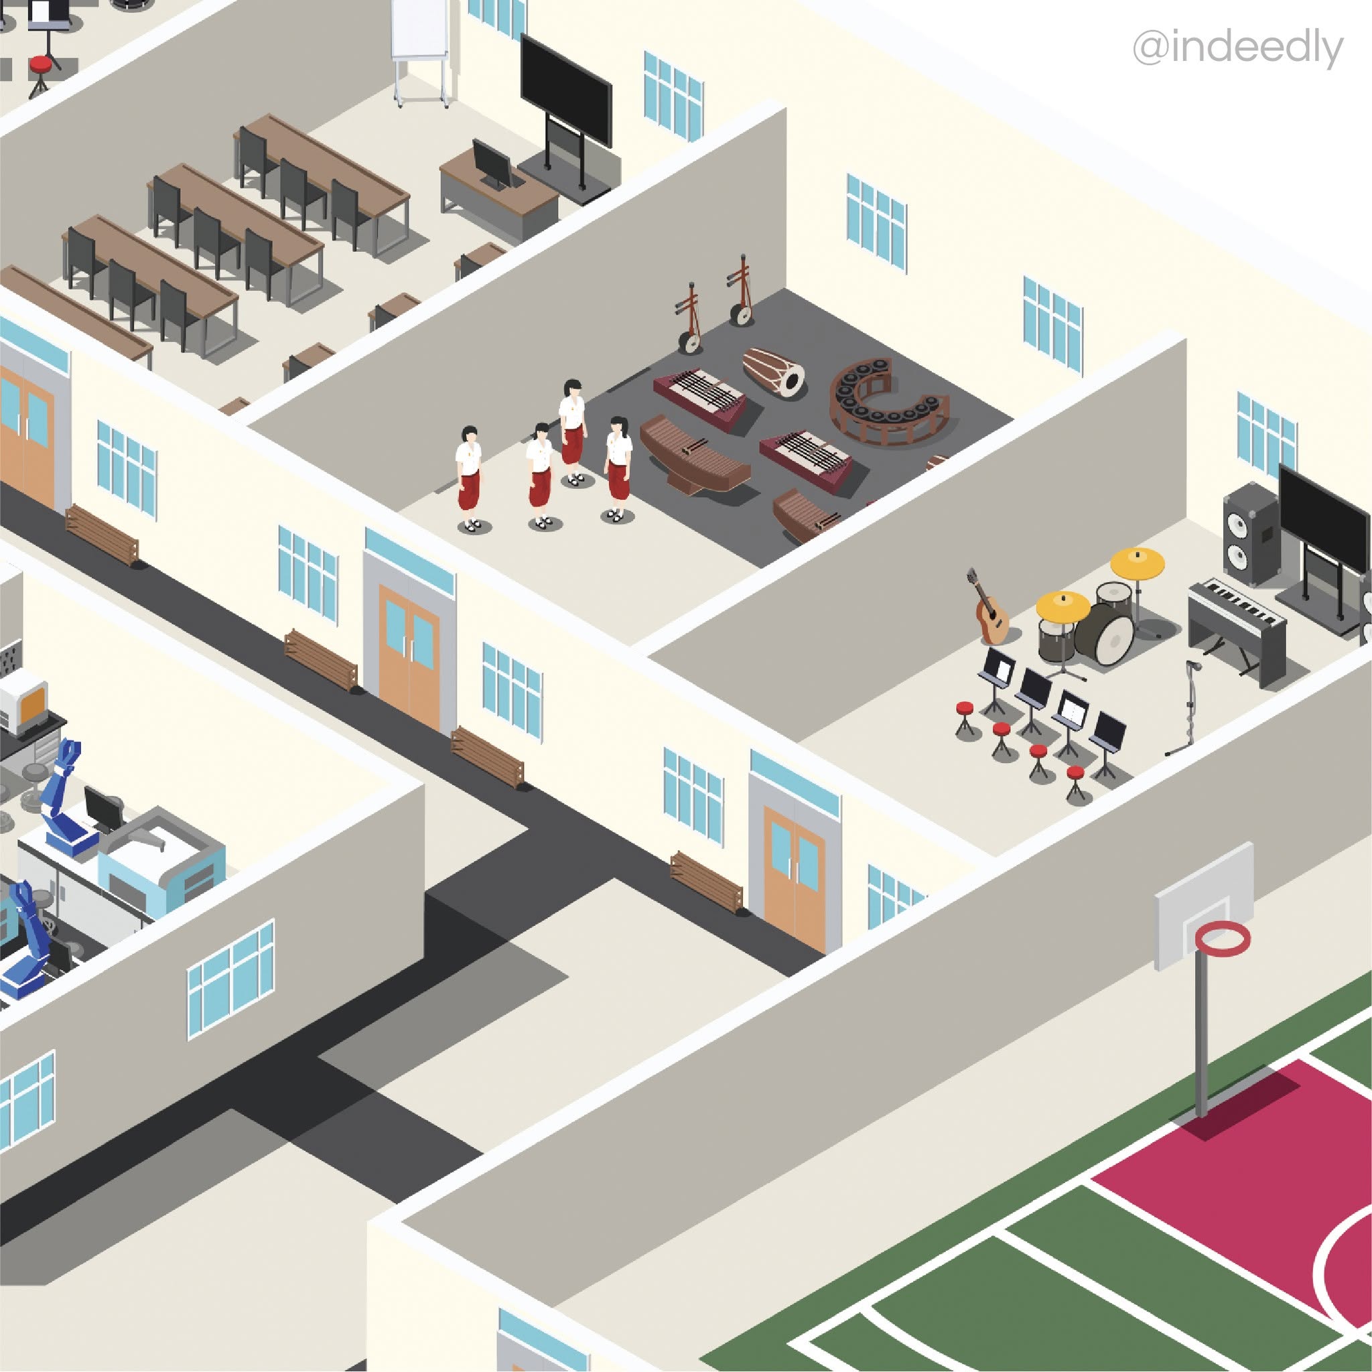
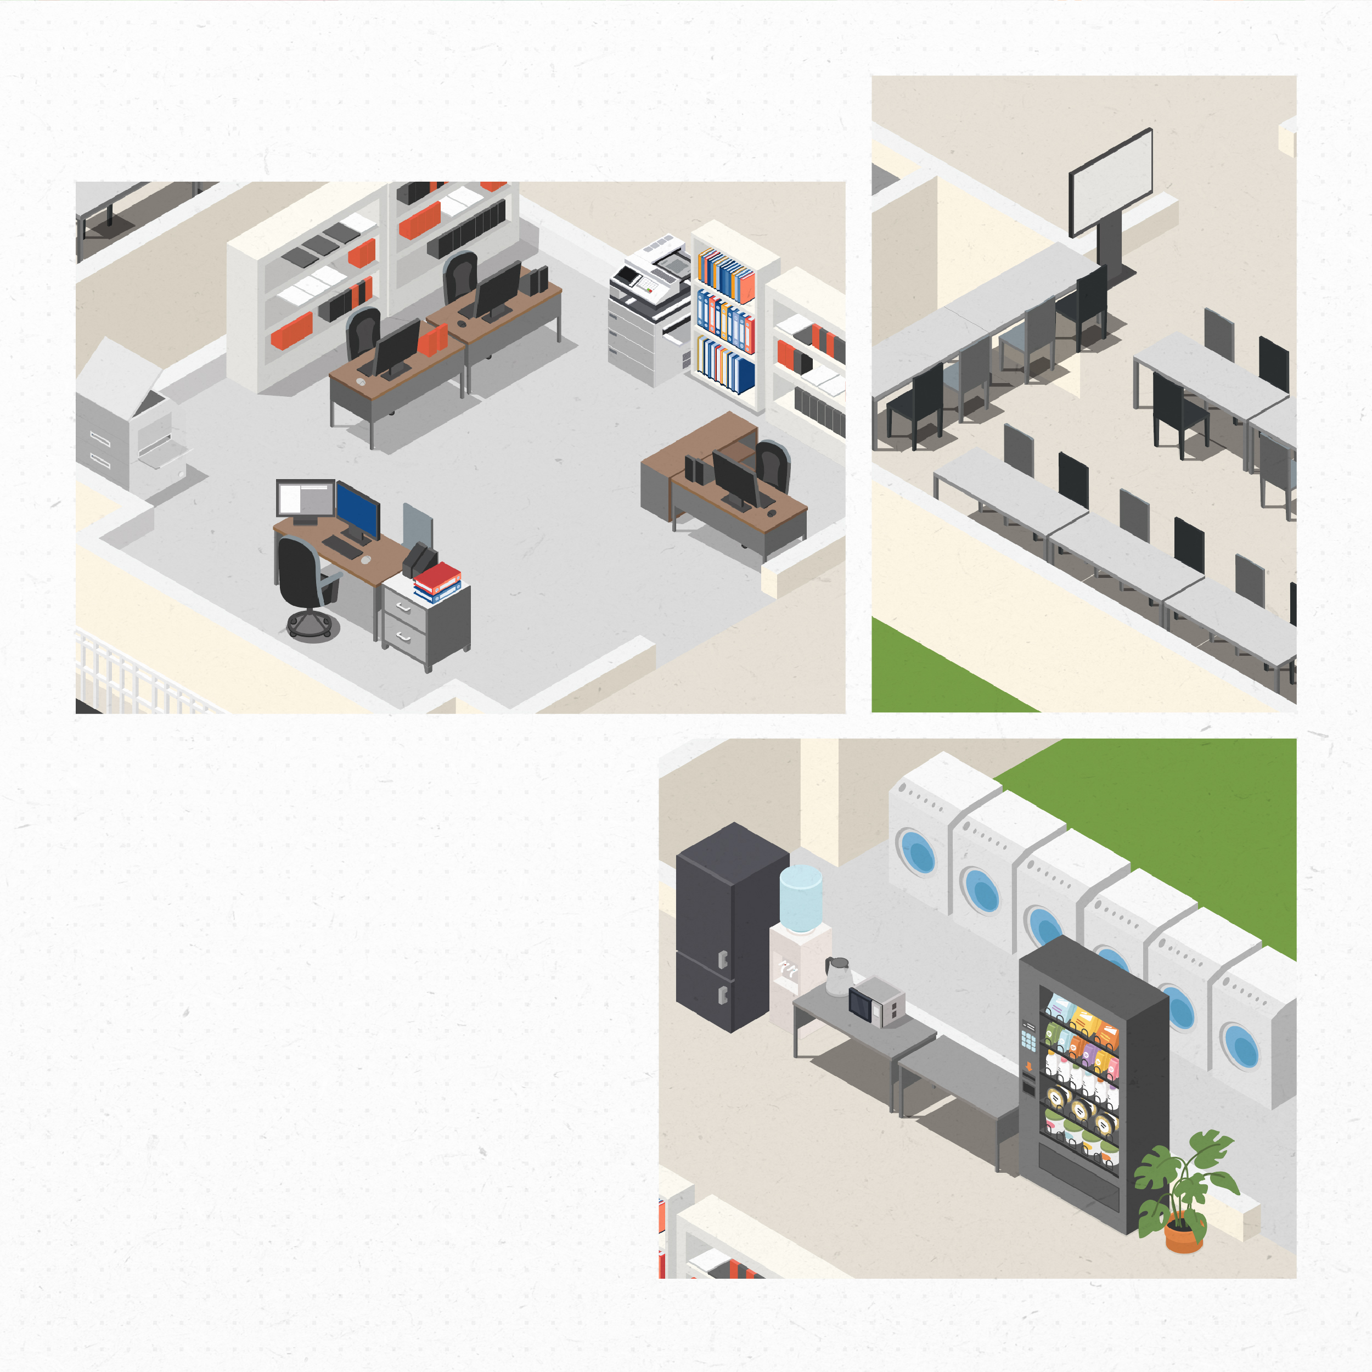
  • showcase various specialized classroom facilities
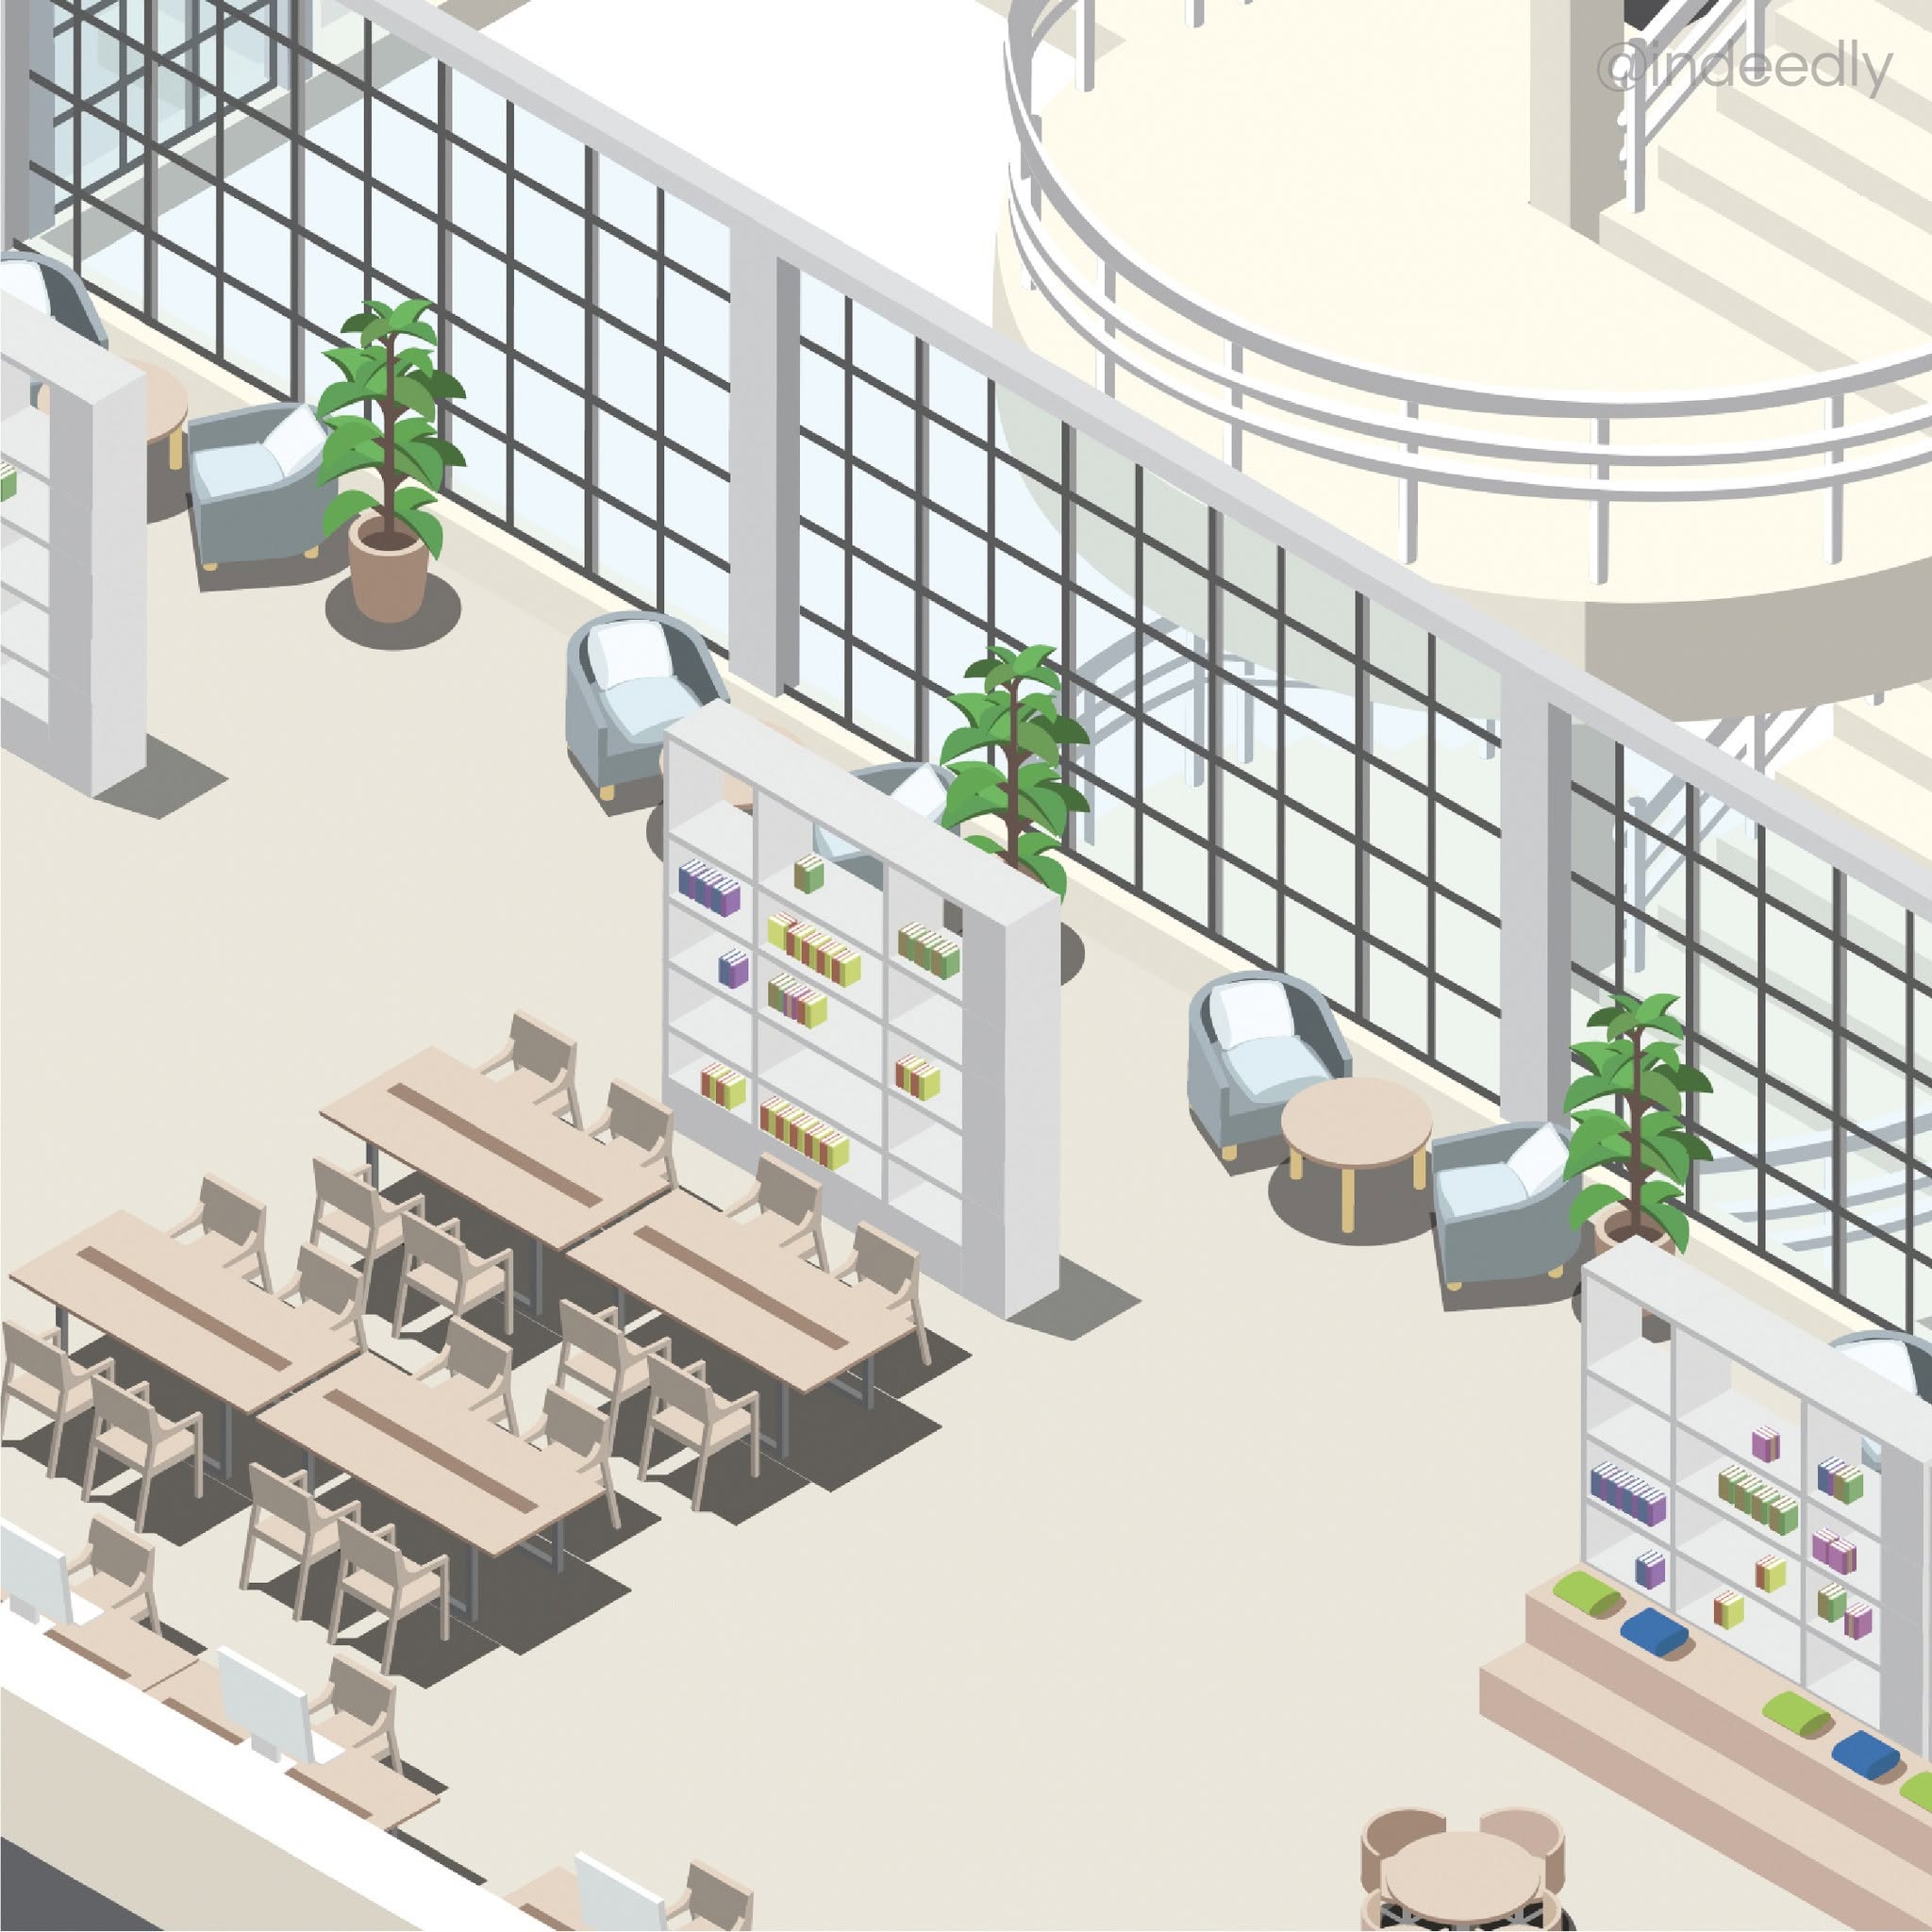
  • create a cozy and welcoming library
  • make it a safe and comforting space for students
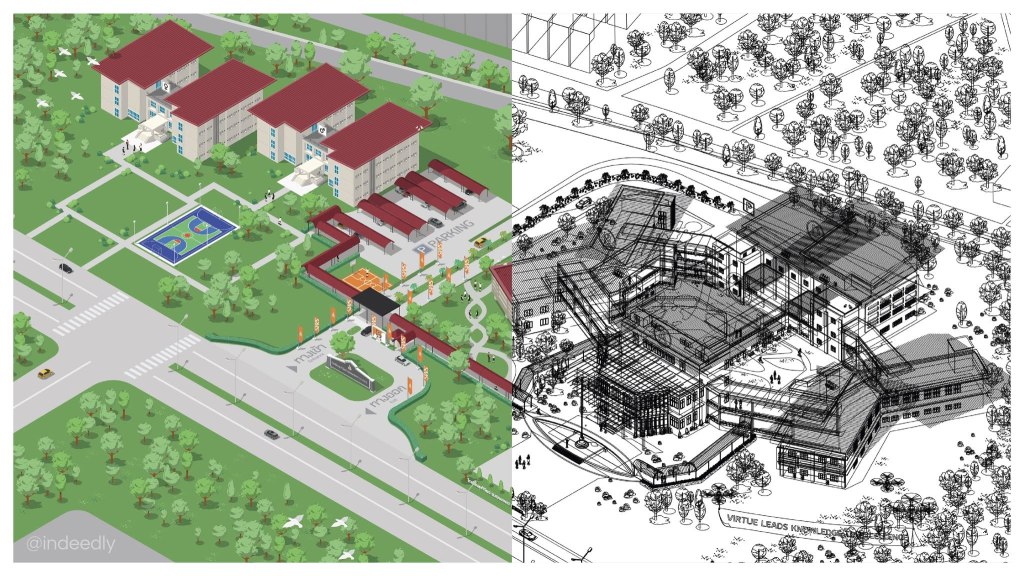
Isometric 3D map illustration of Surawiwat School, Suranaree University of Technology (SUT) campus layout and buildings
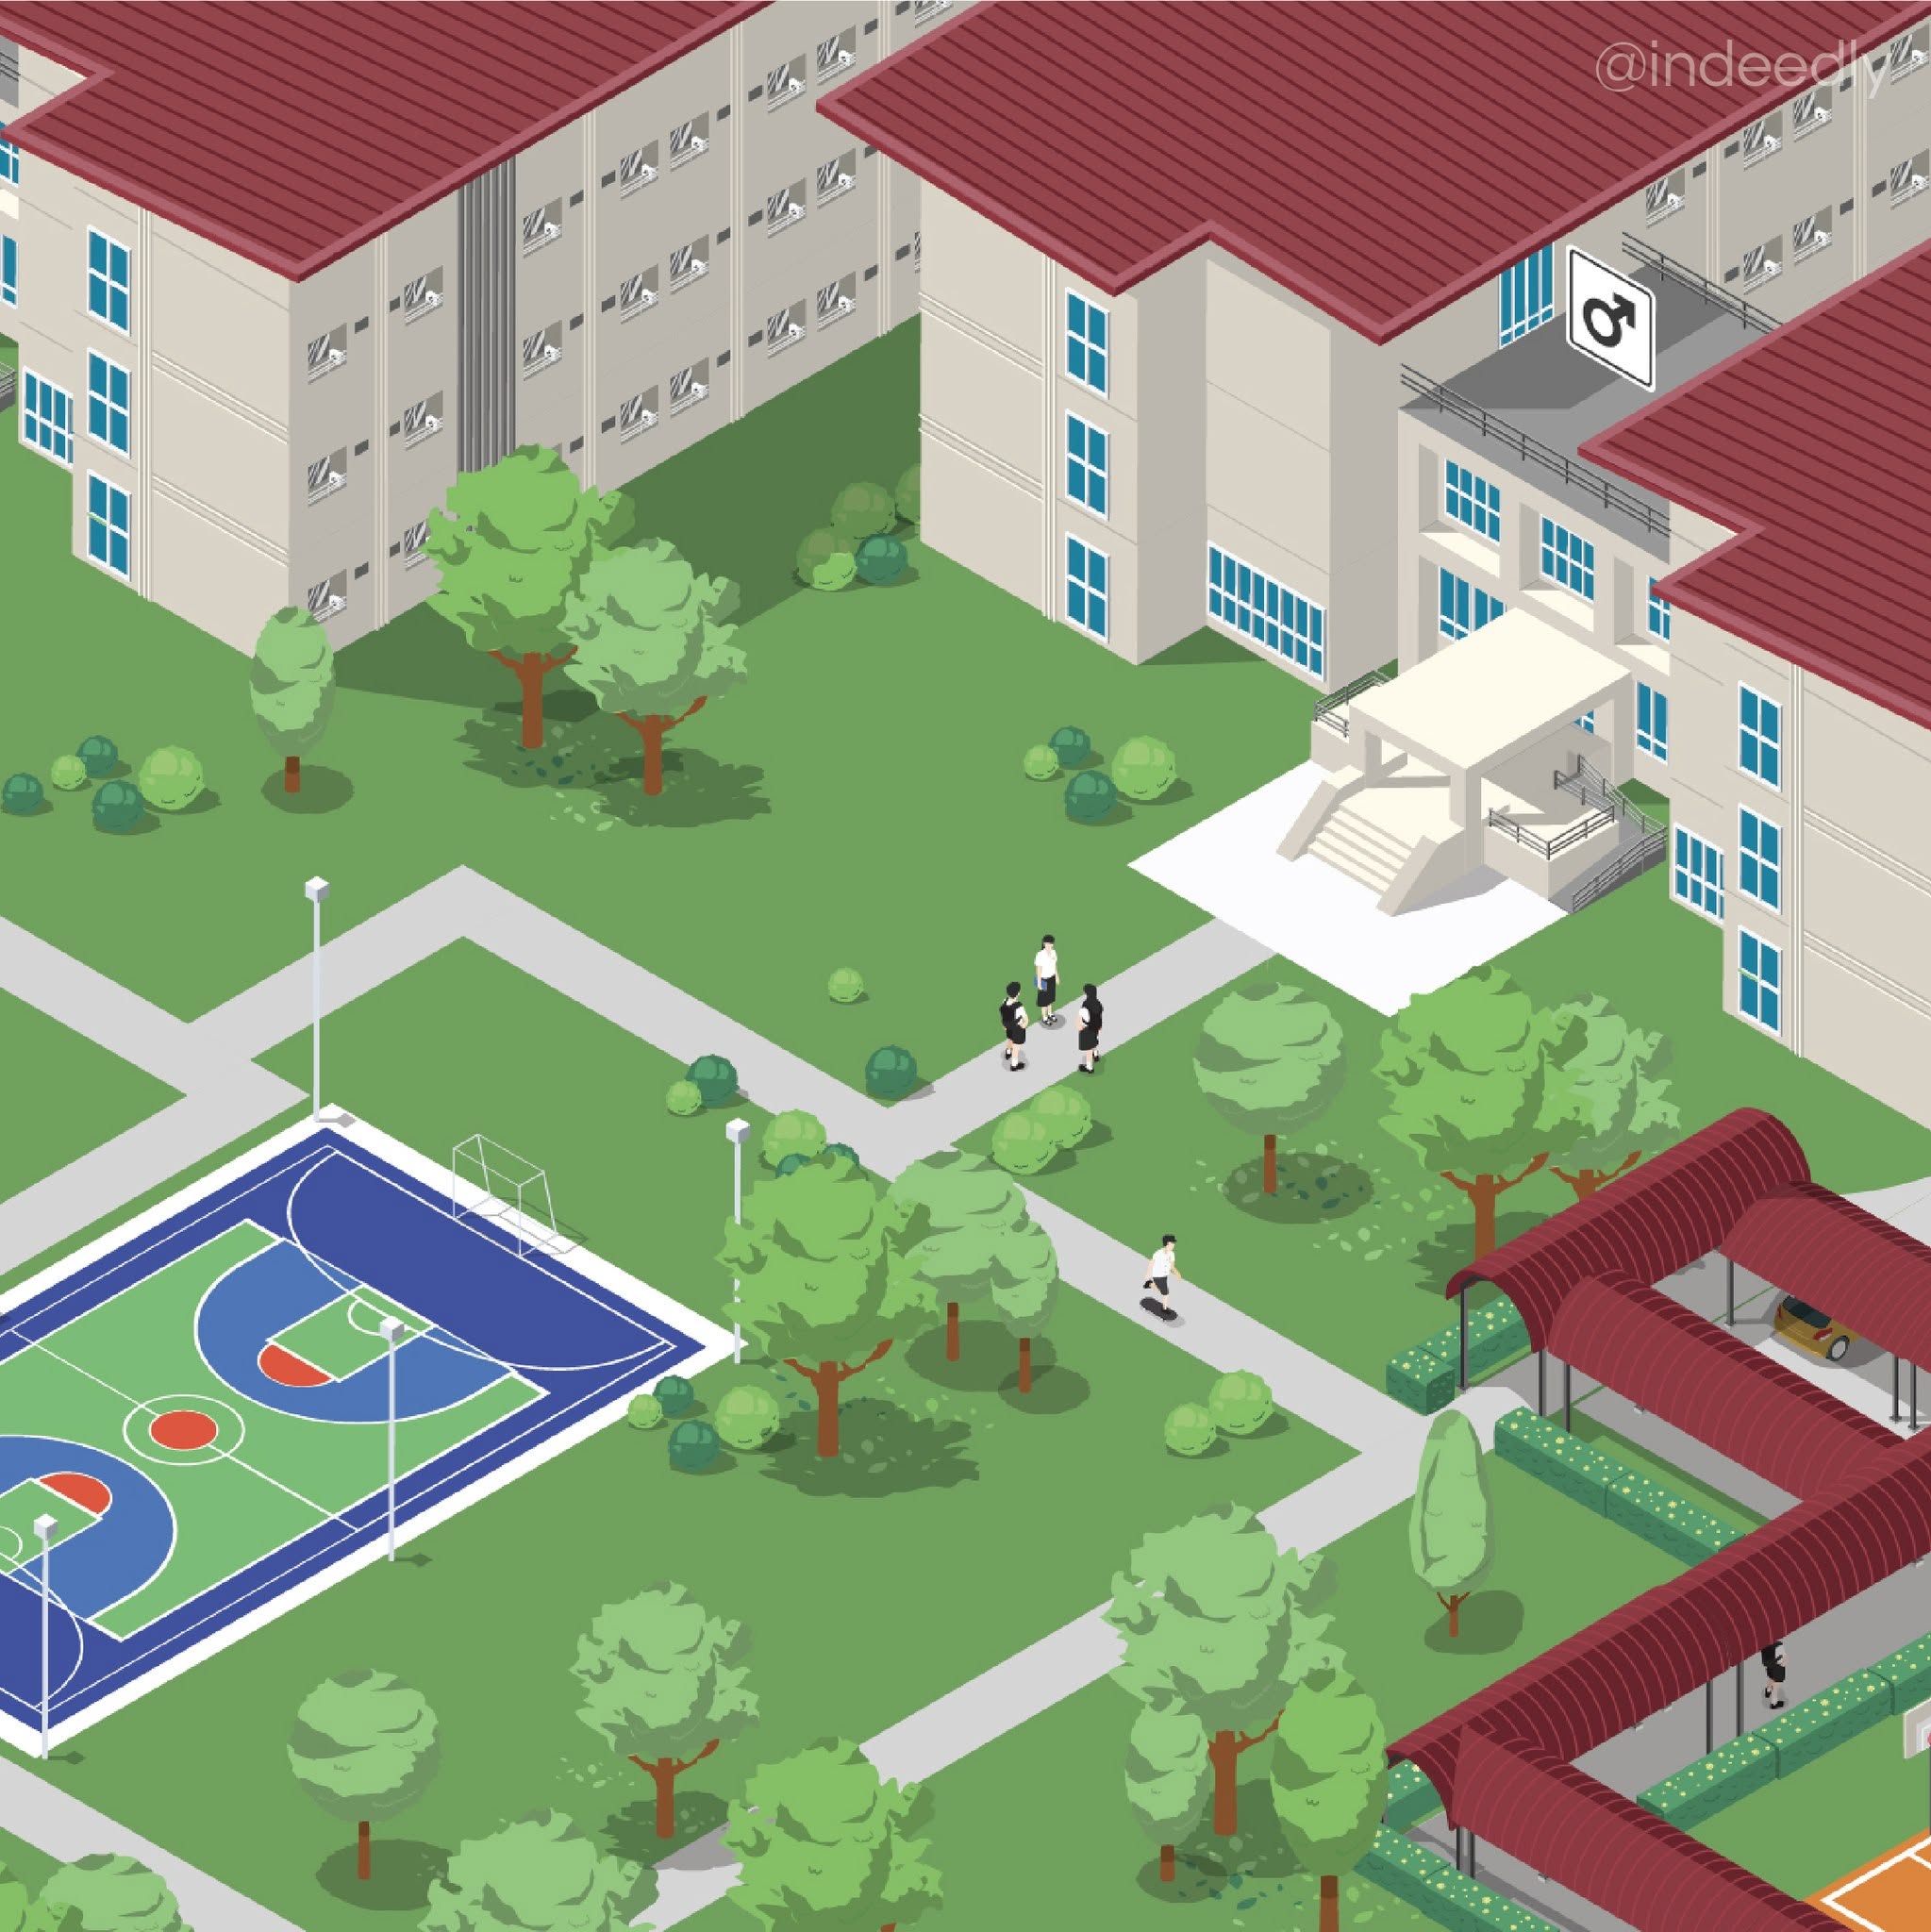
in terms of artwork production, we utilized our signature isometric vector illustration style.
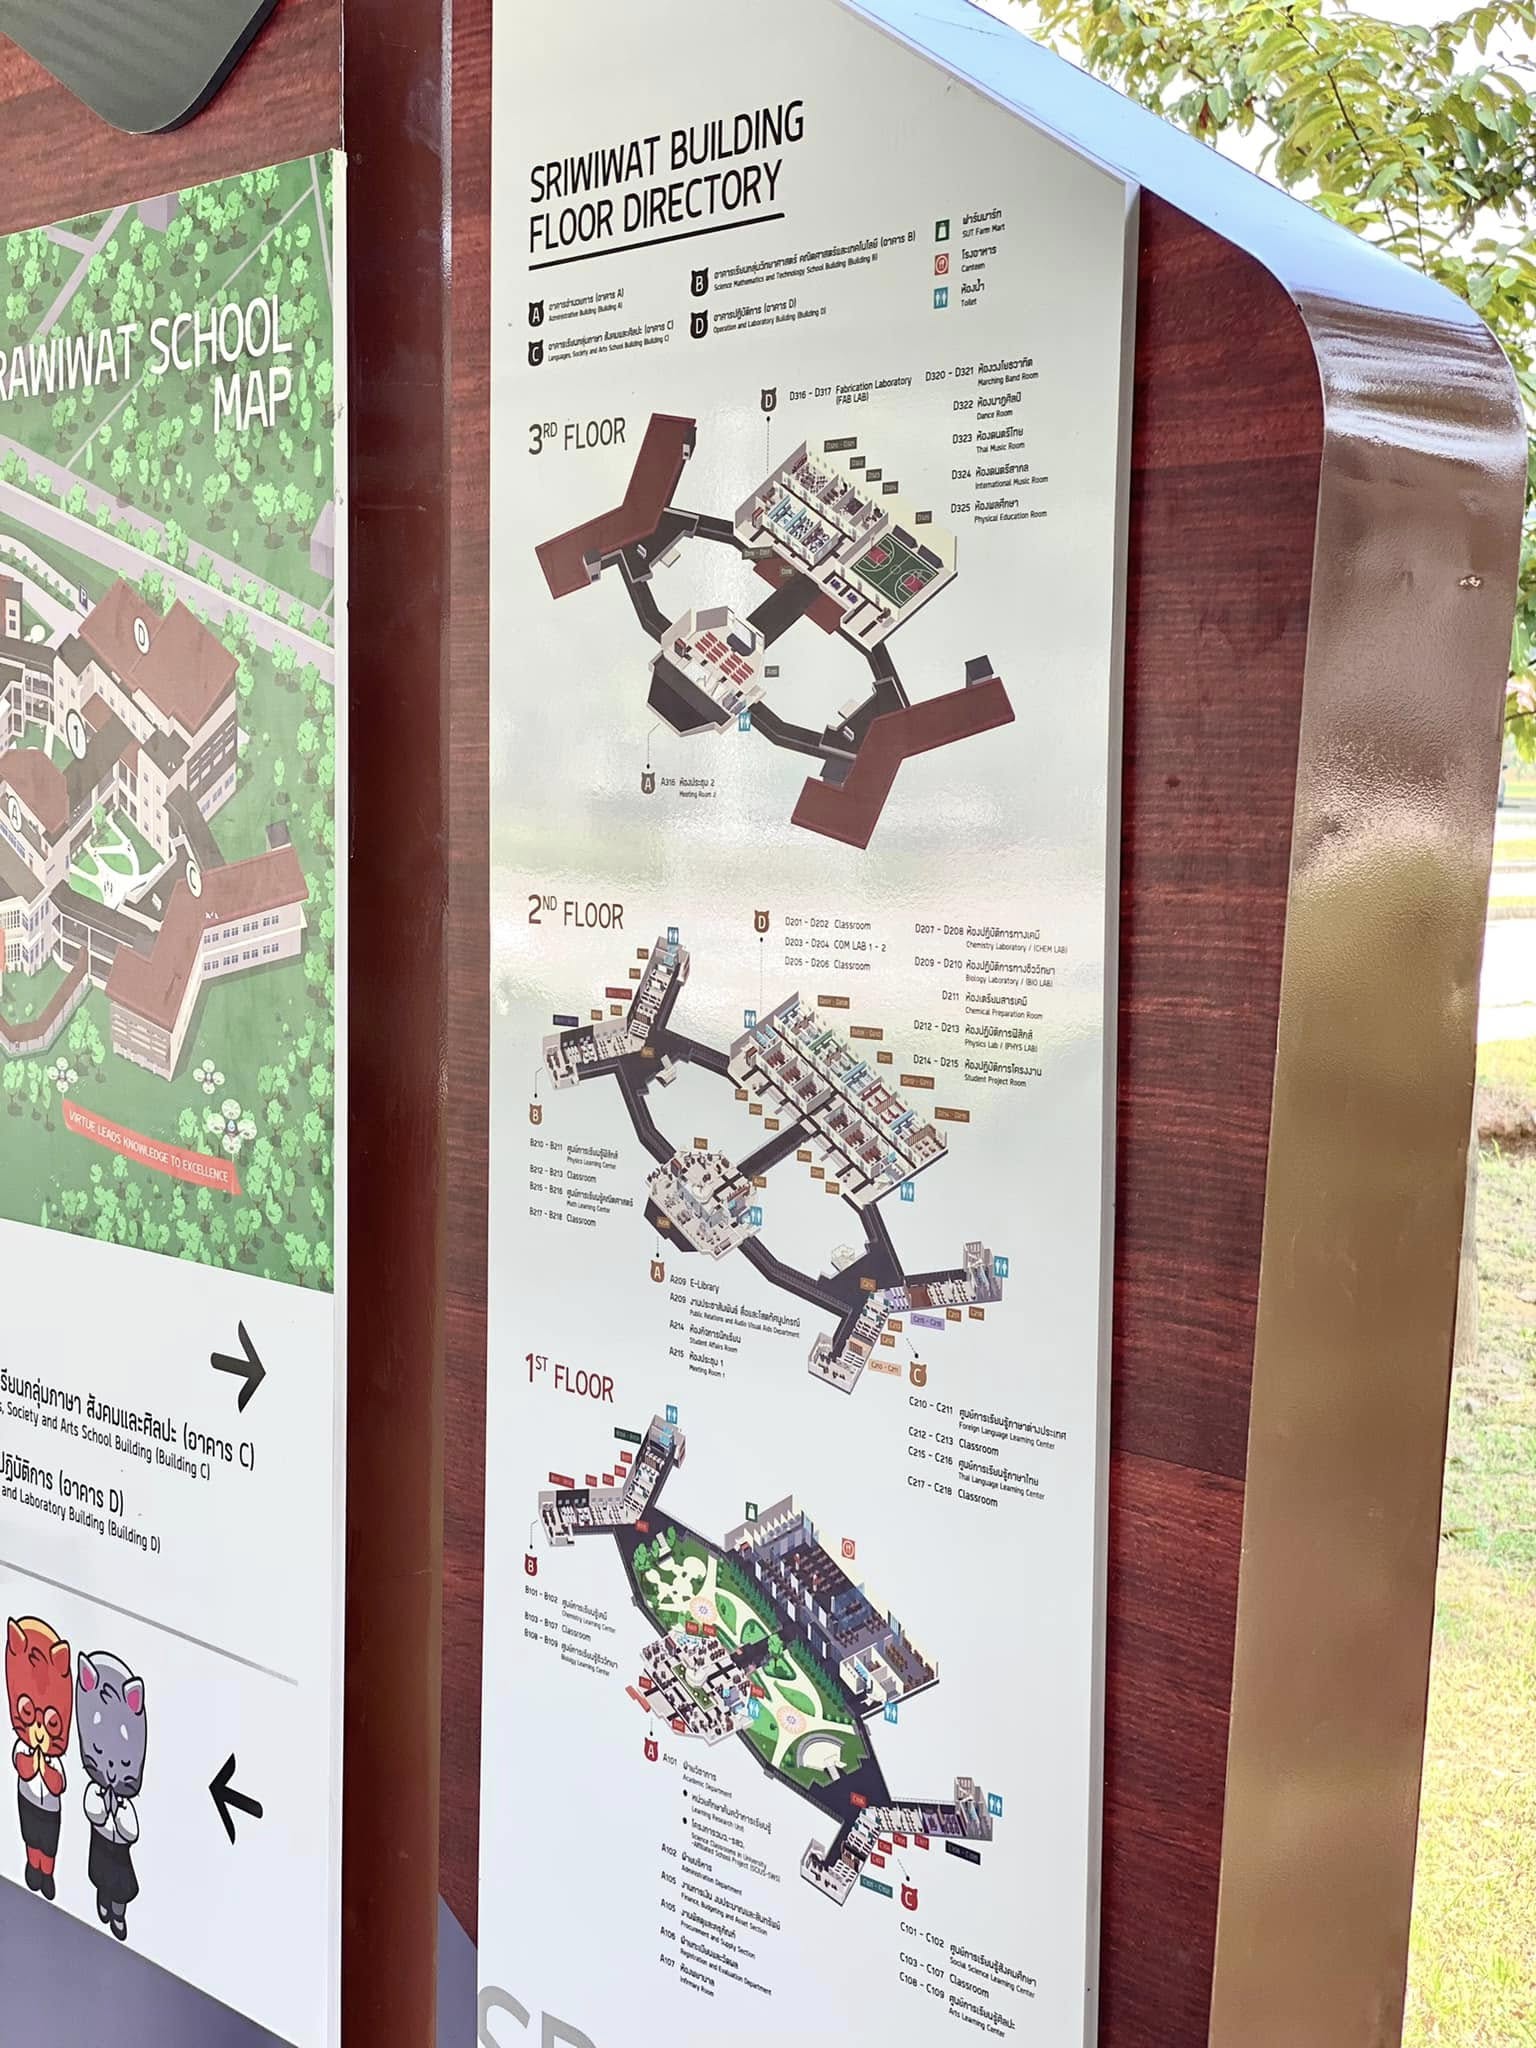
Isometric 3D map illustration of Surawiwat School, Suranaree University of Technology (SUT) campus layout and buildings
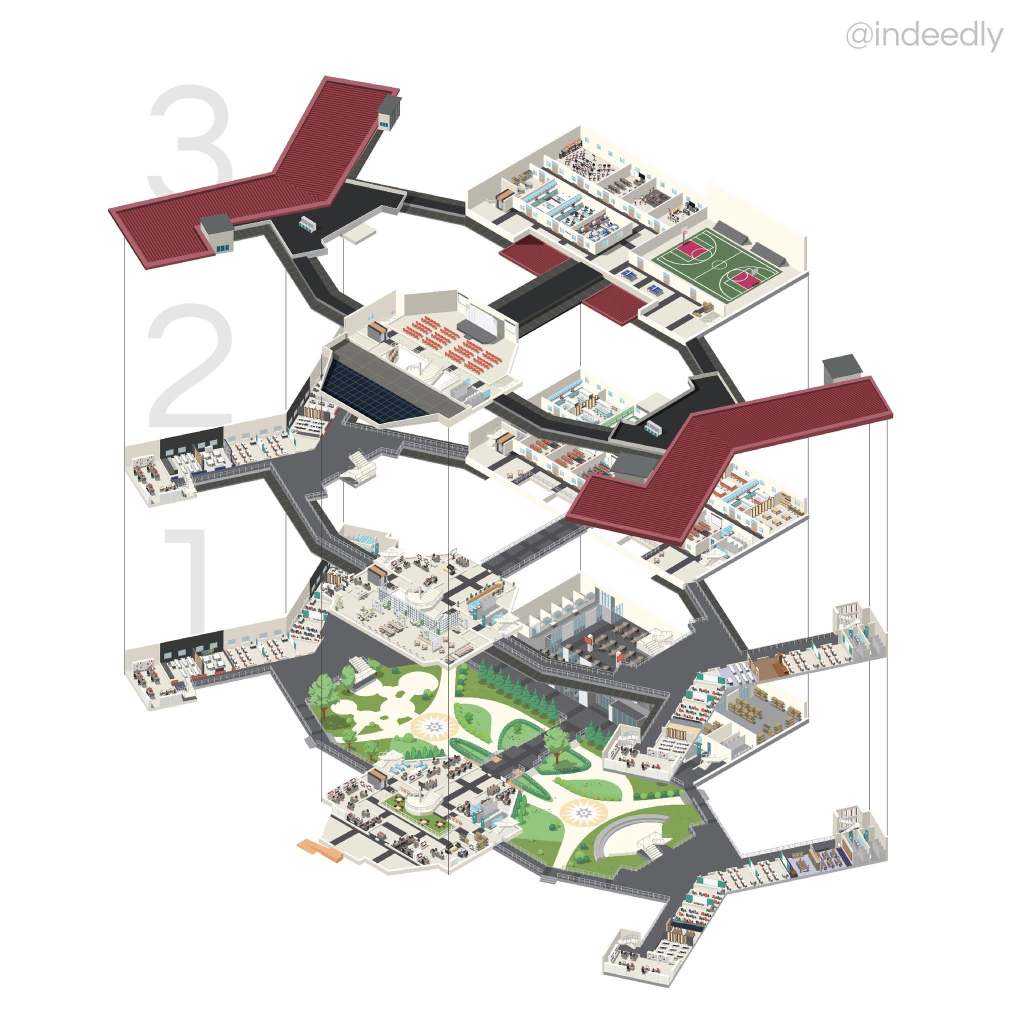
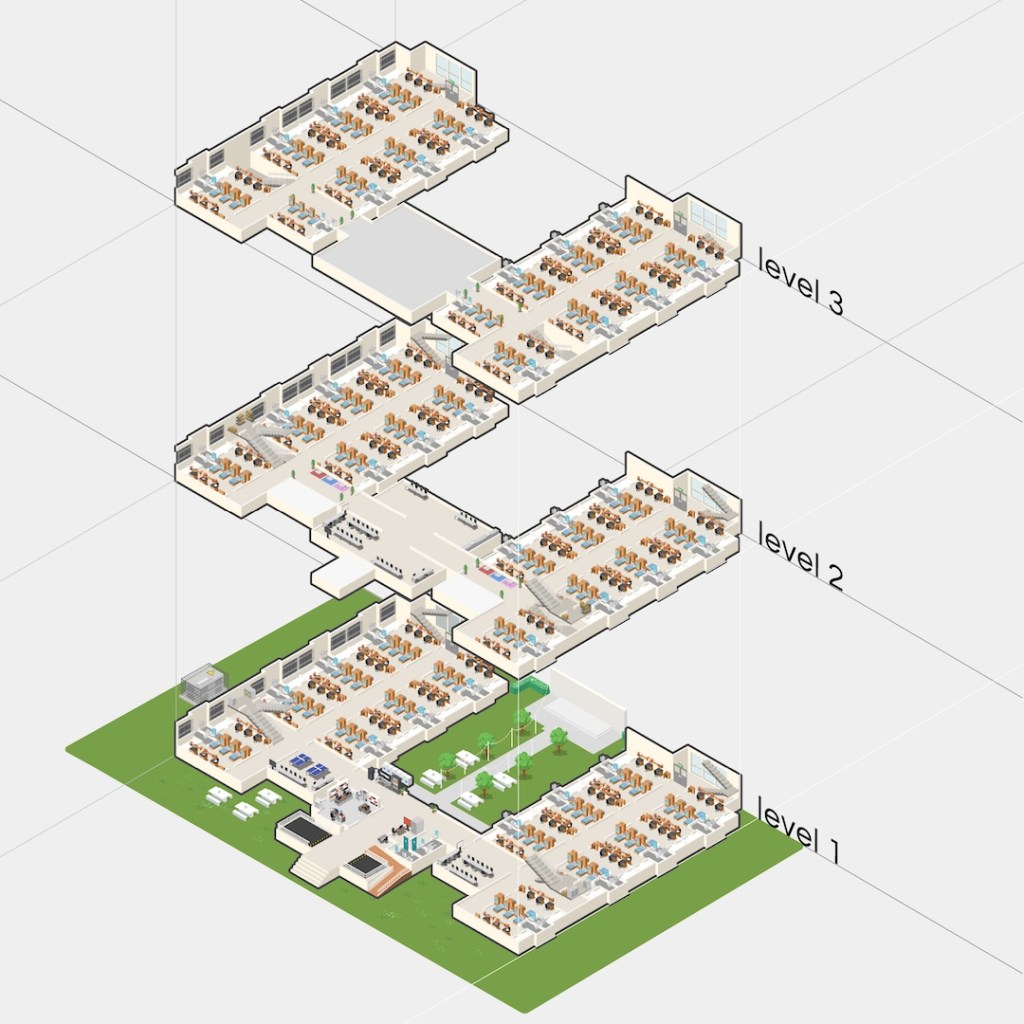
we illustrated the building interiors layer by layer, maintaining uniform scale and clearly defining each room.
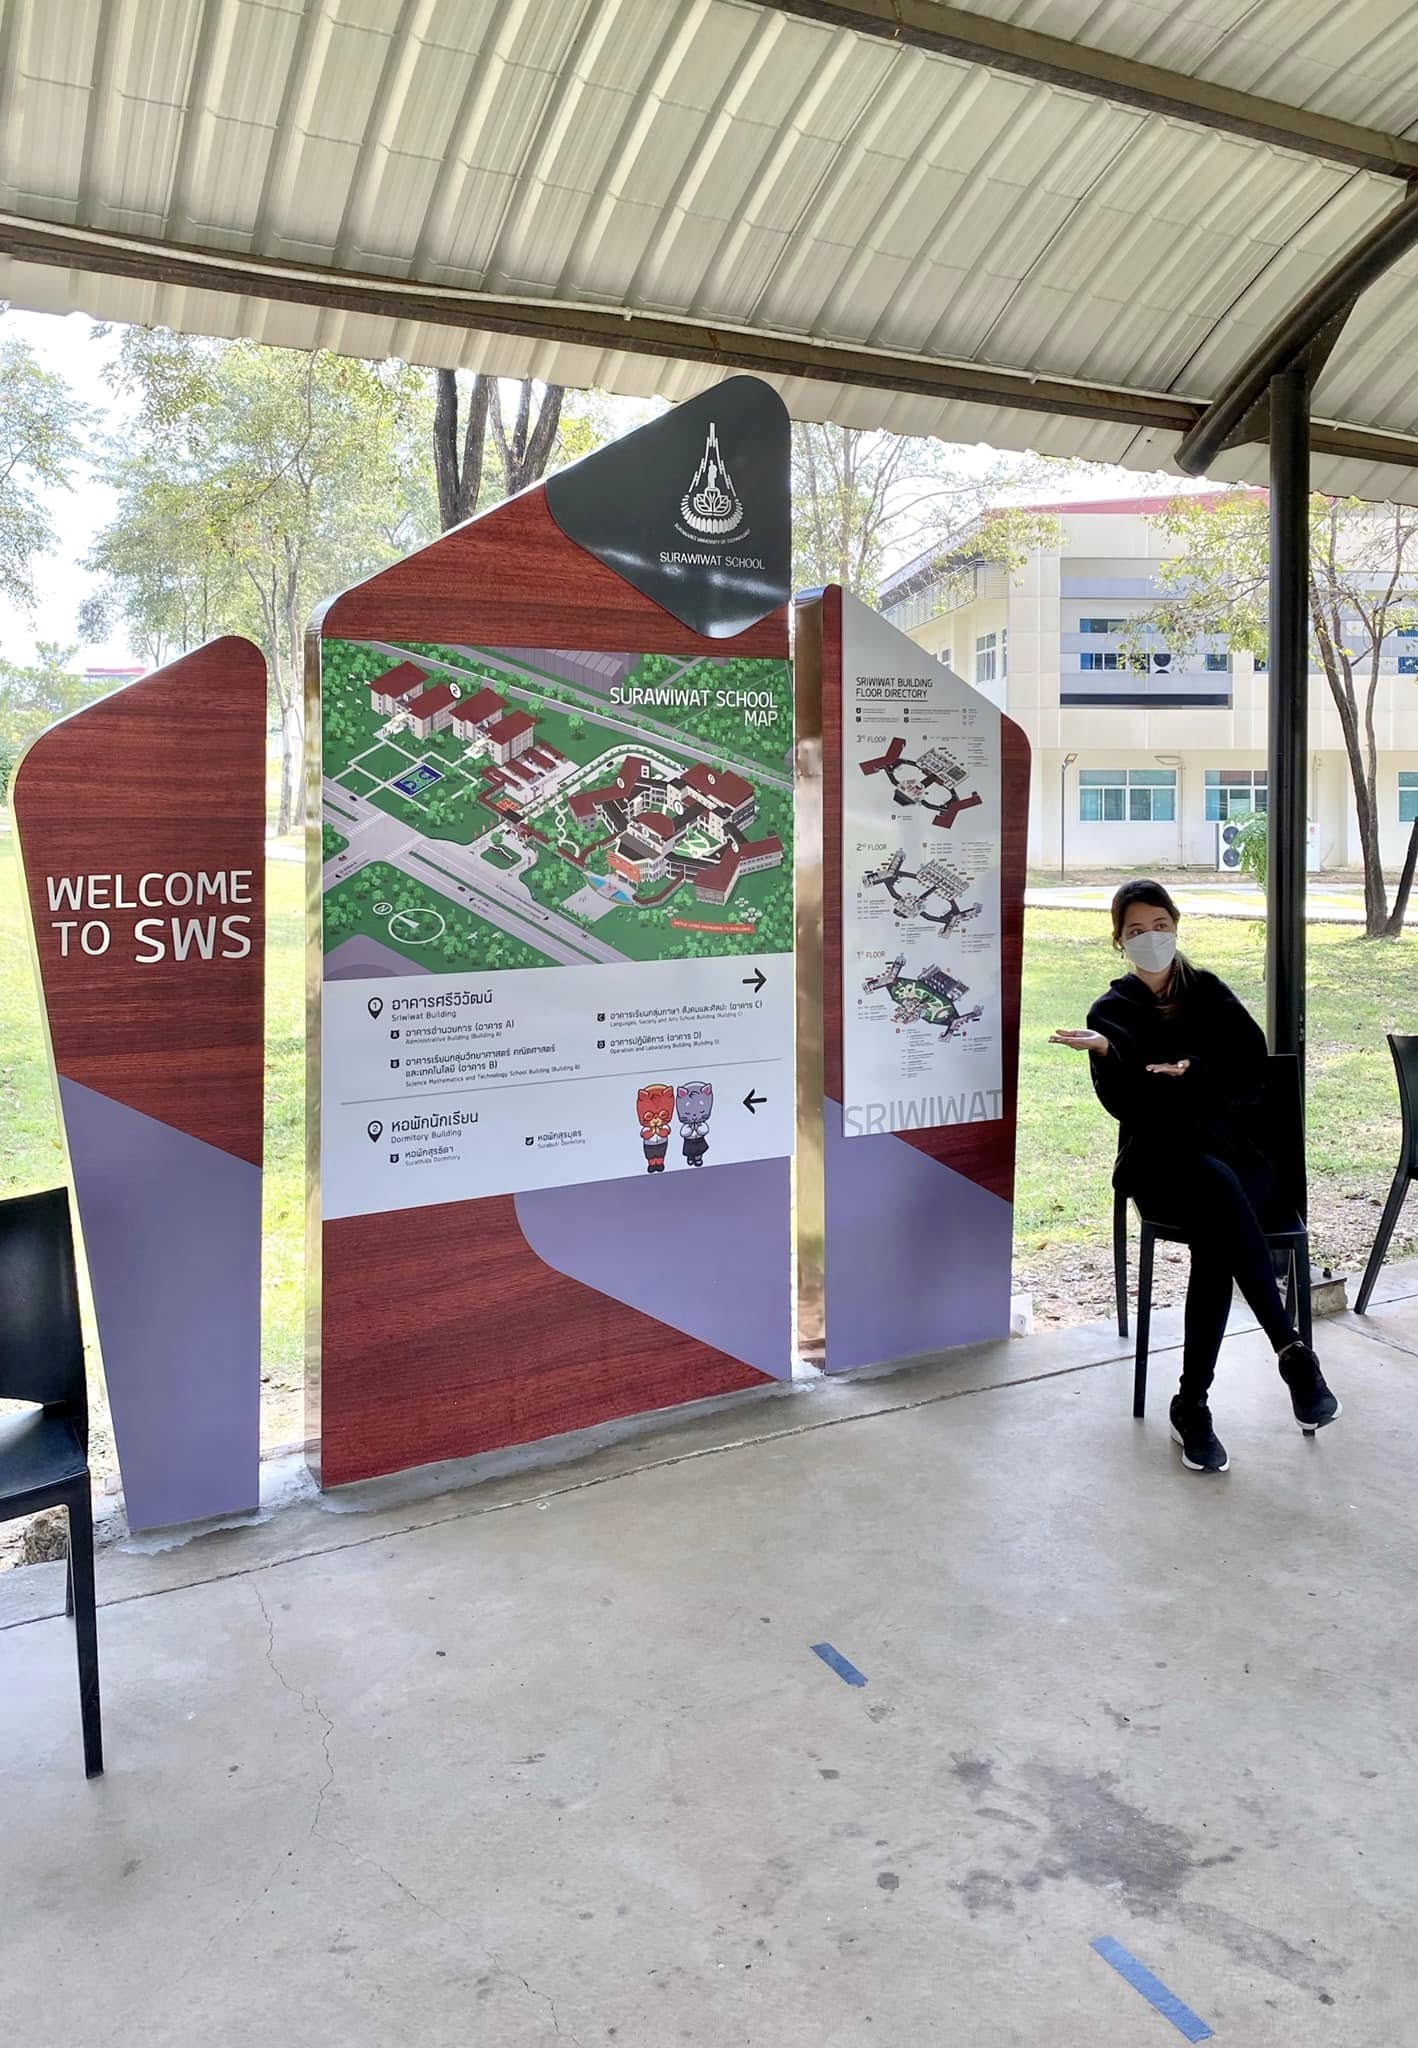
Isometric 3D map illustration of Surawiwat School, Suranaree University of Technology (SUT) campus layout and buildings
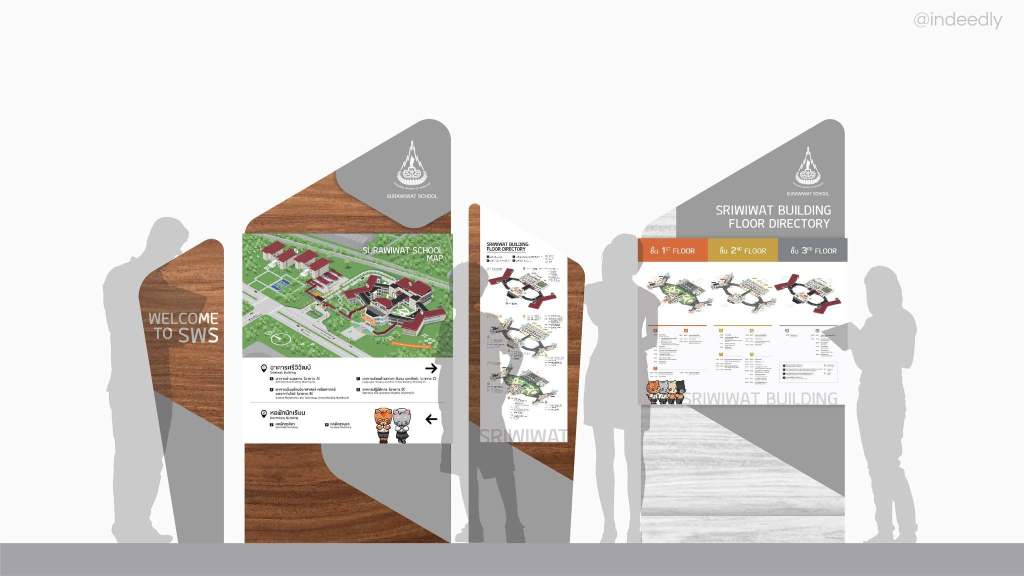
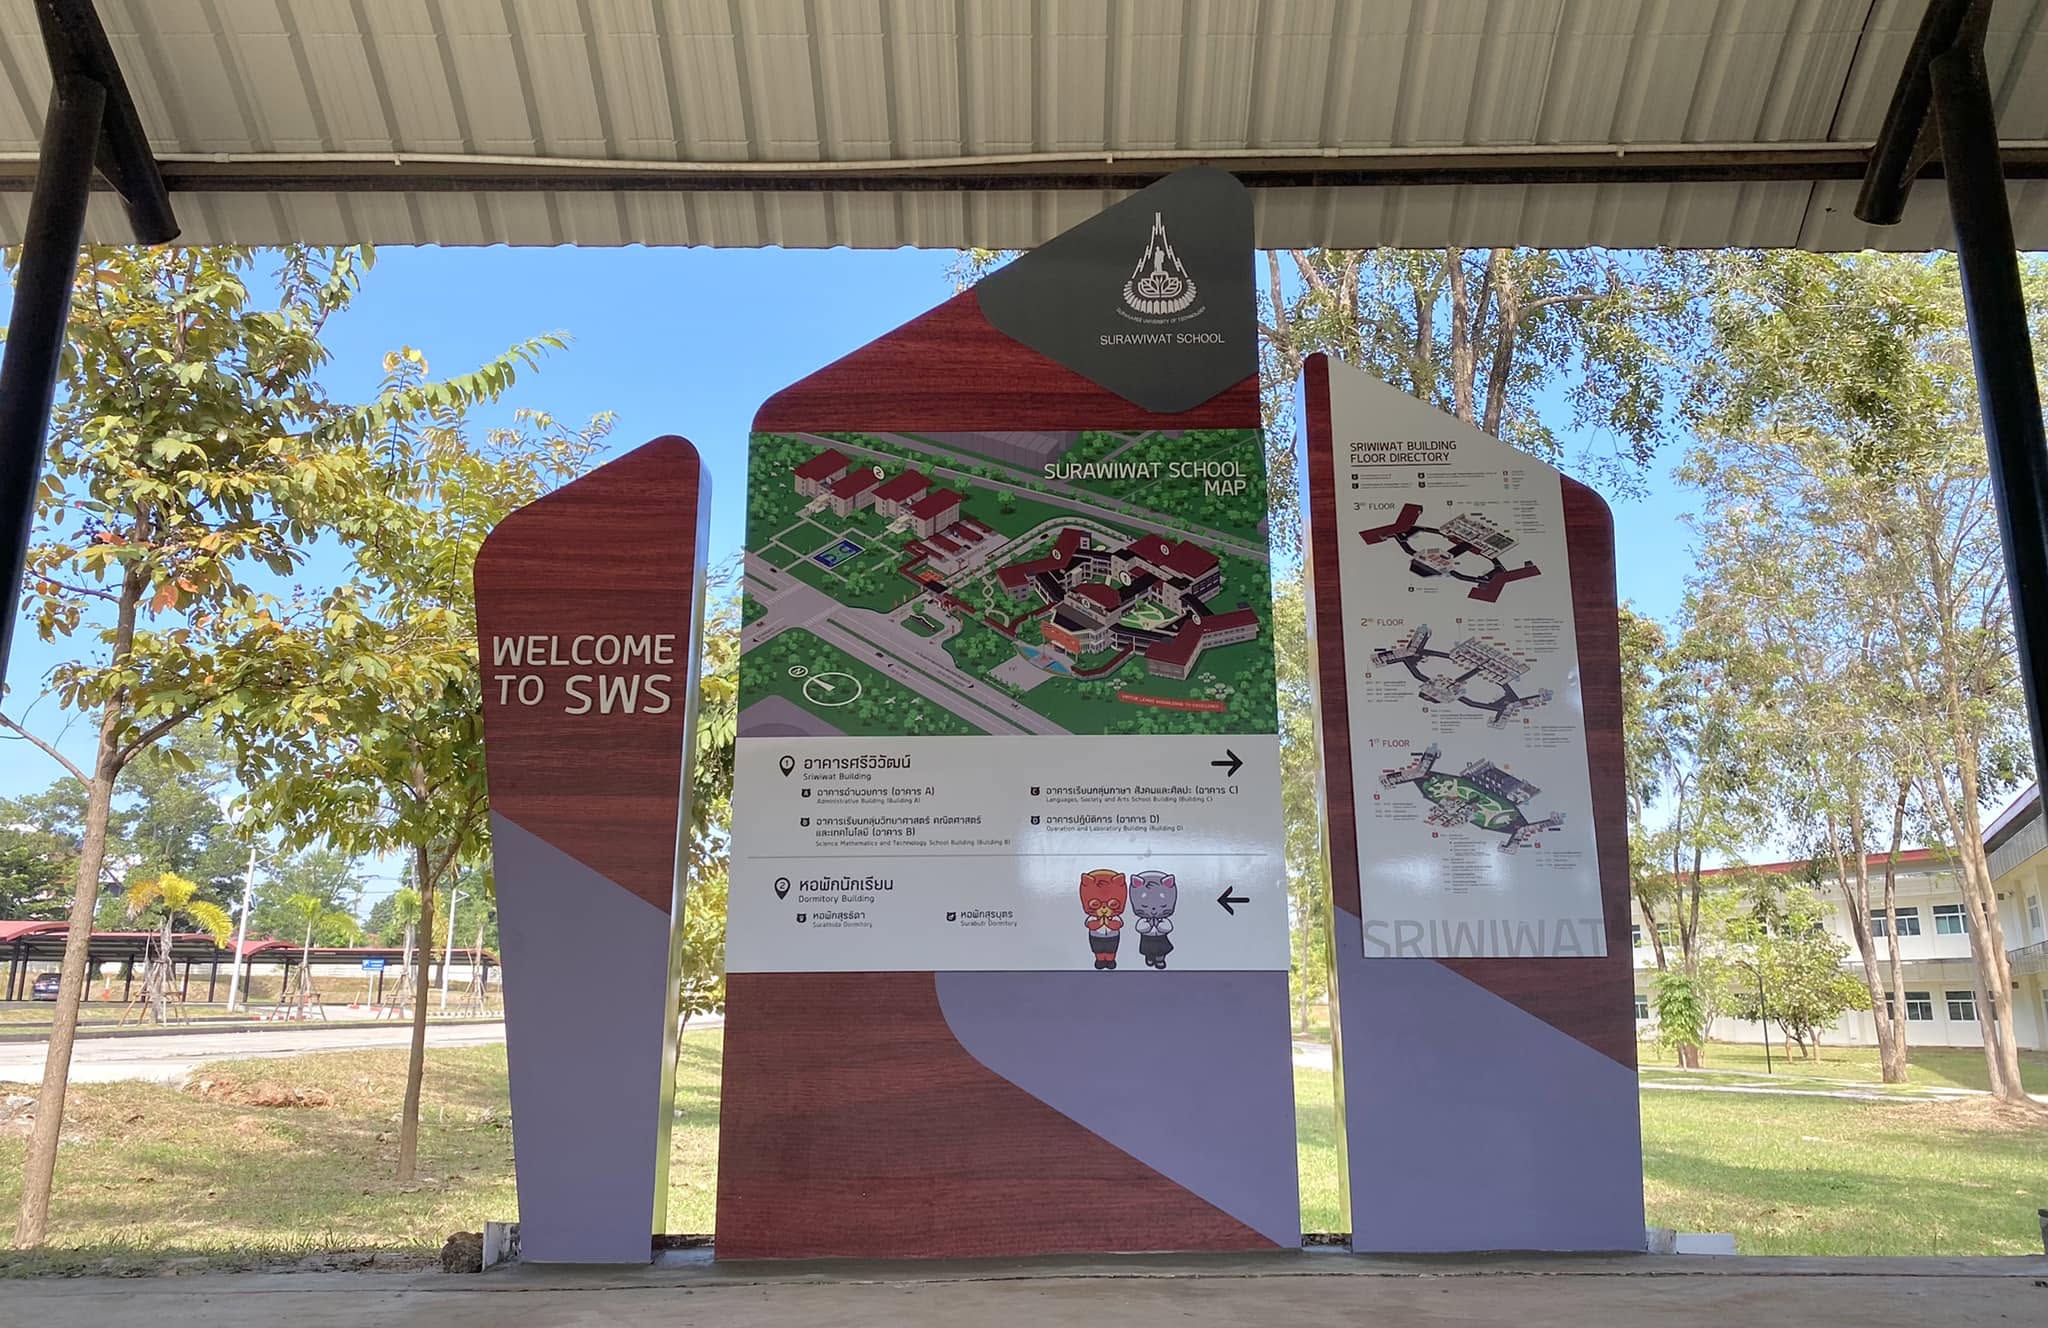
these elements were then arranged to prepare for information boards, wayfinding signage, and indoor directory maps.

Student Dormitory

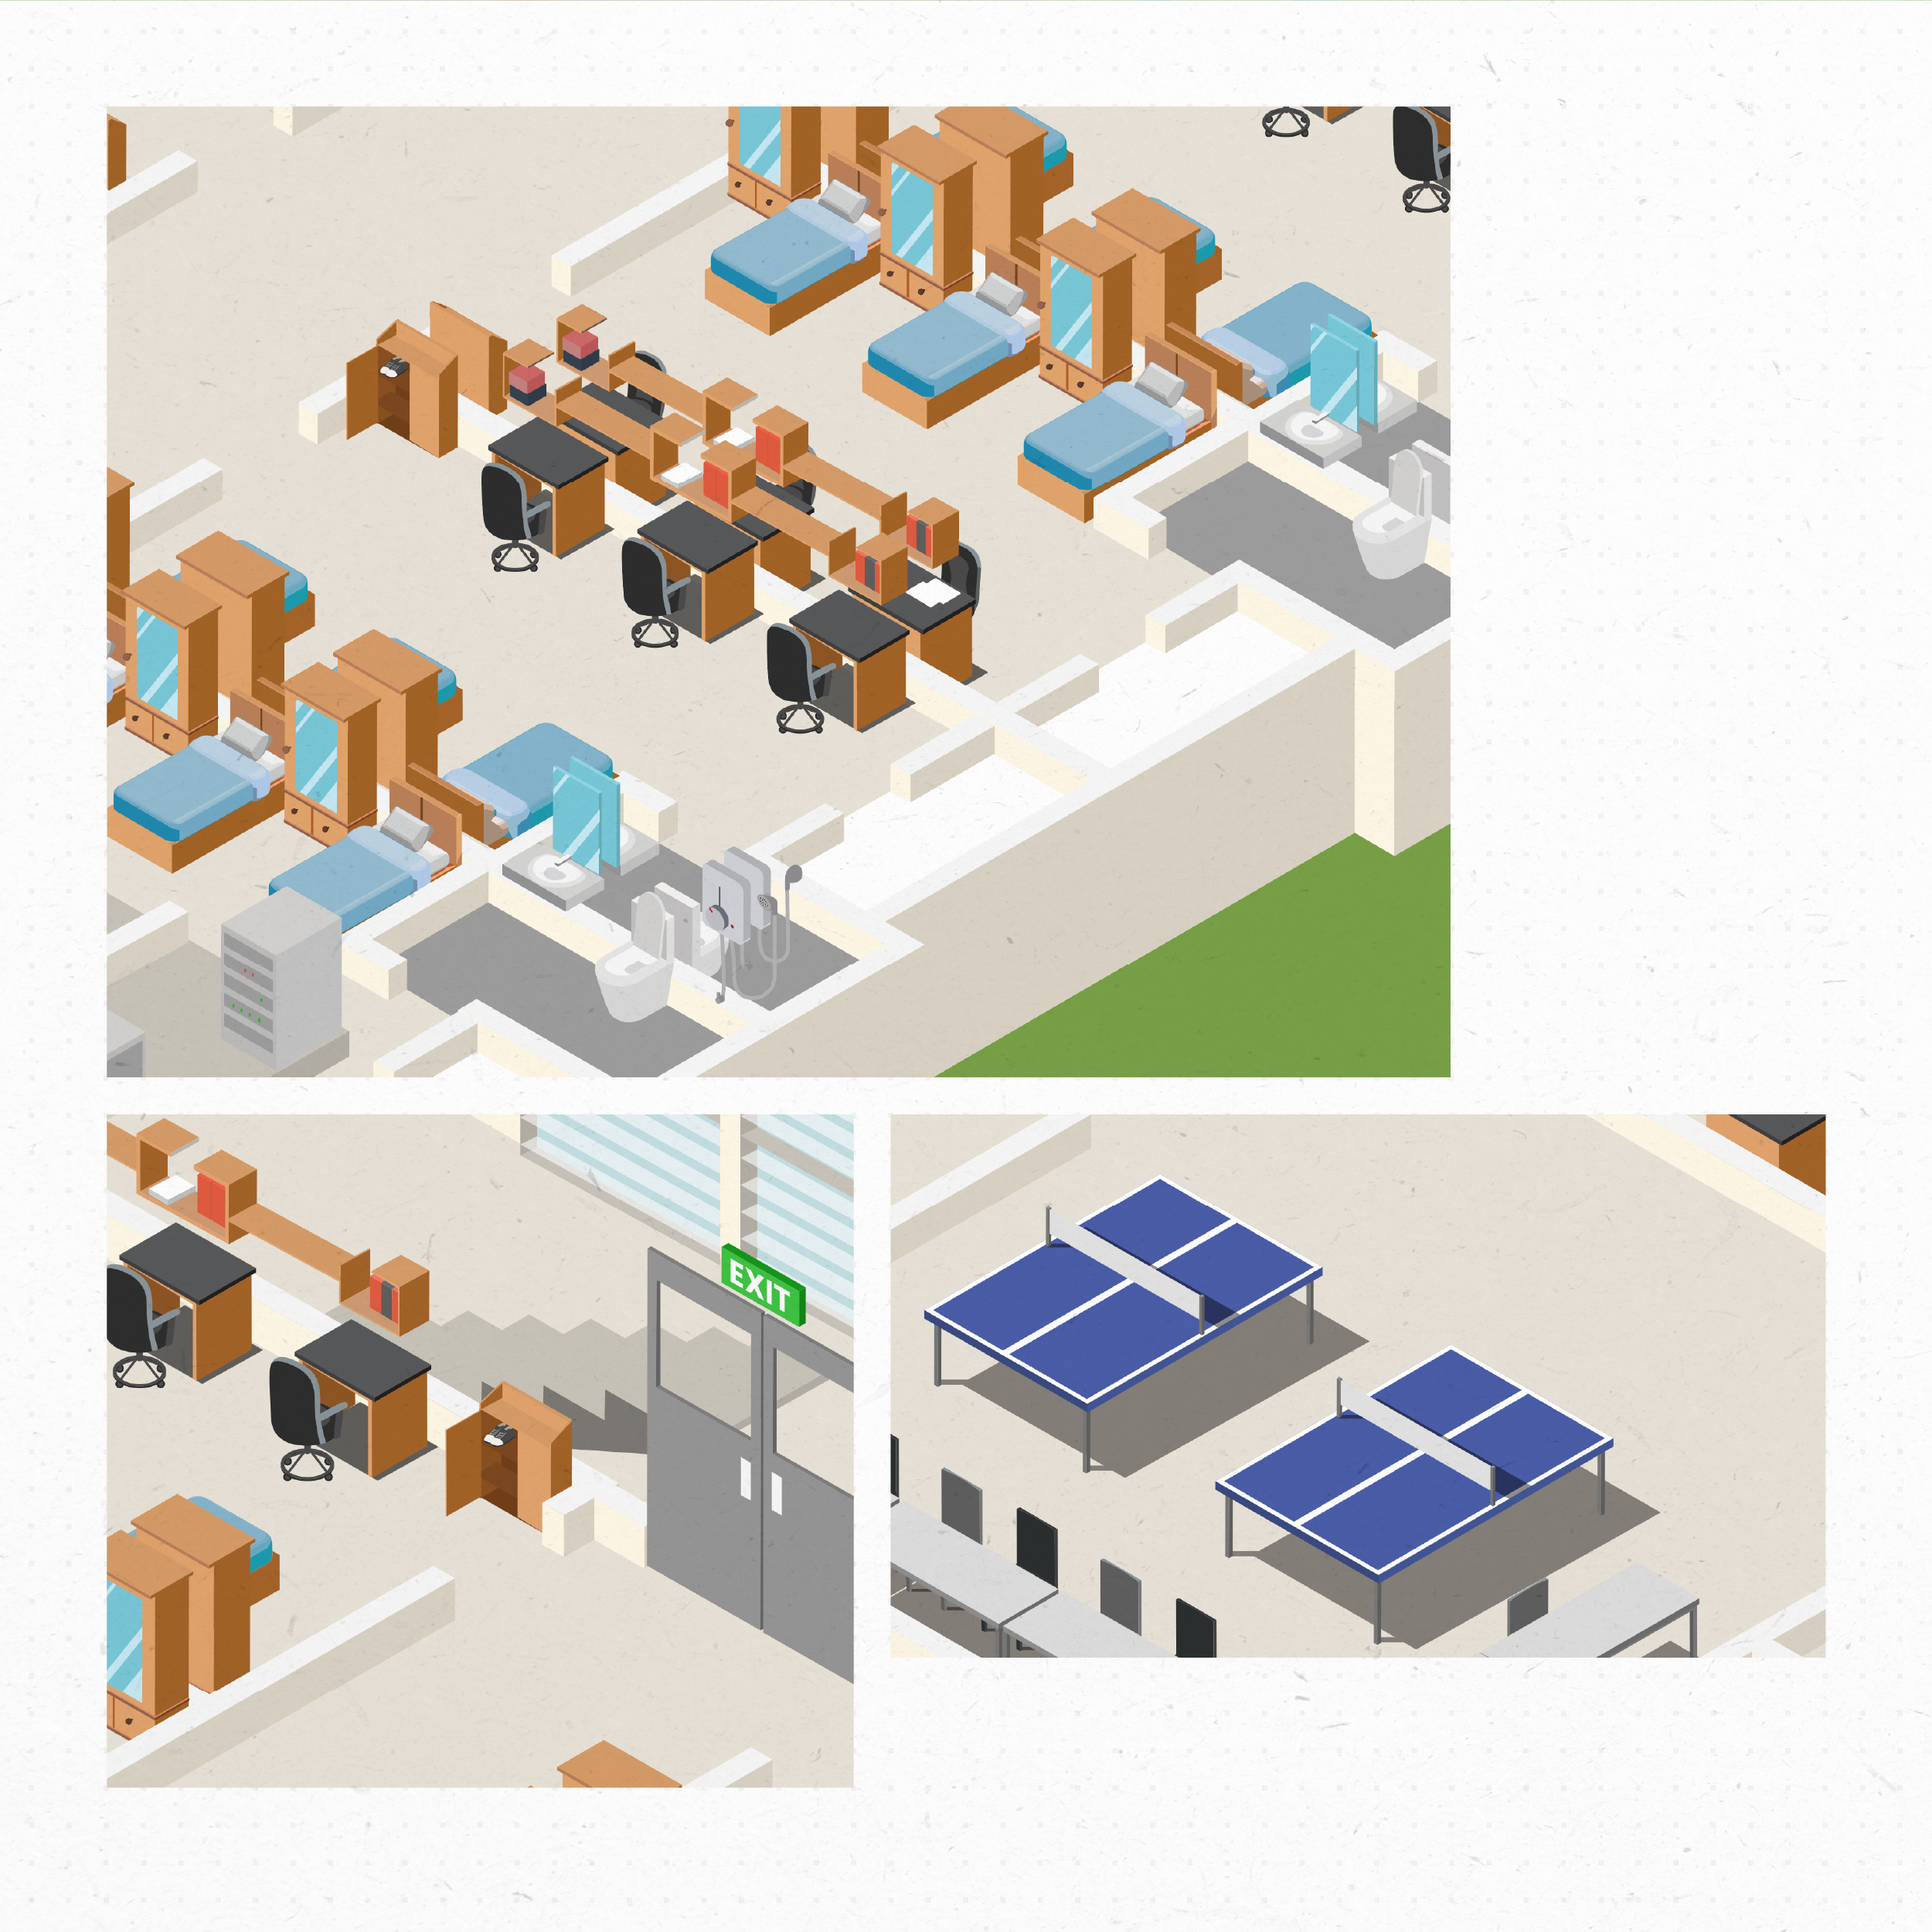
  • maintaining the same concept as the main campus map
  • showcasing indoor dormitory facilities
  • highlighting built-in furniture, private bathrooms, and laundry balconies
  • revealing common areas, lounge spaces, and table tennis rooms
  • displaying the floor-by-floor layer structure of the 3-story dormitory building
  • featuring outdoor courtyards for student activities
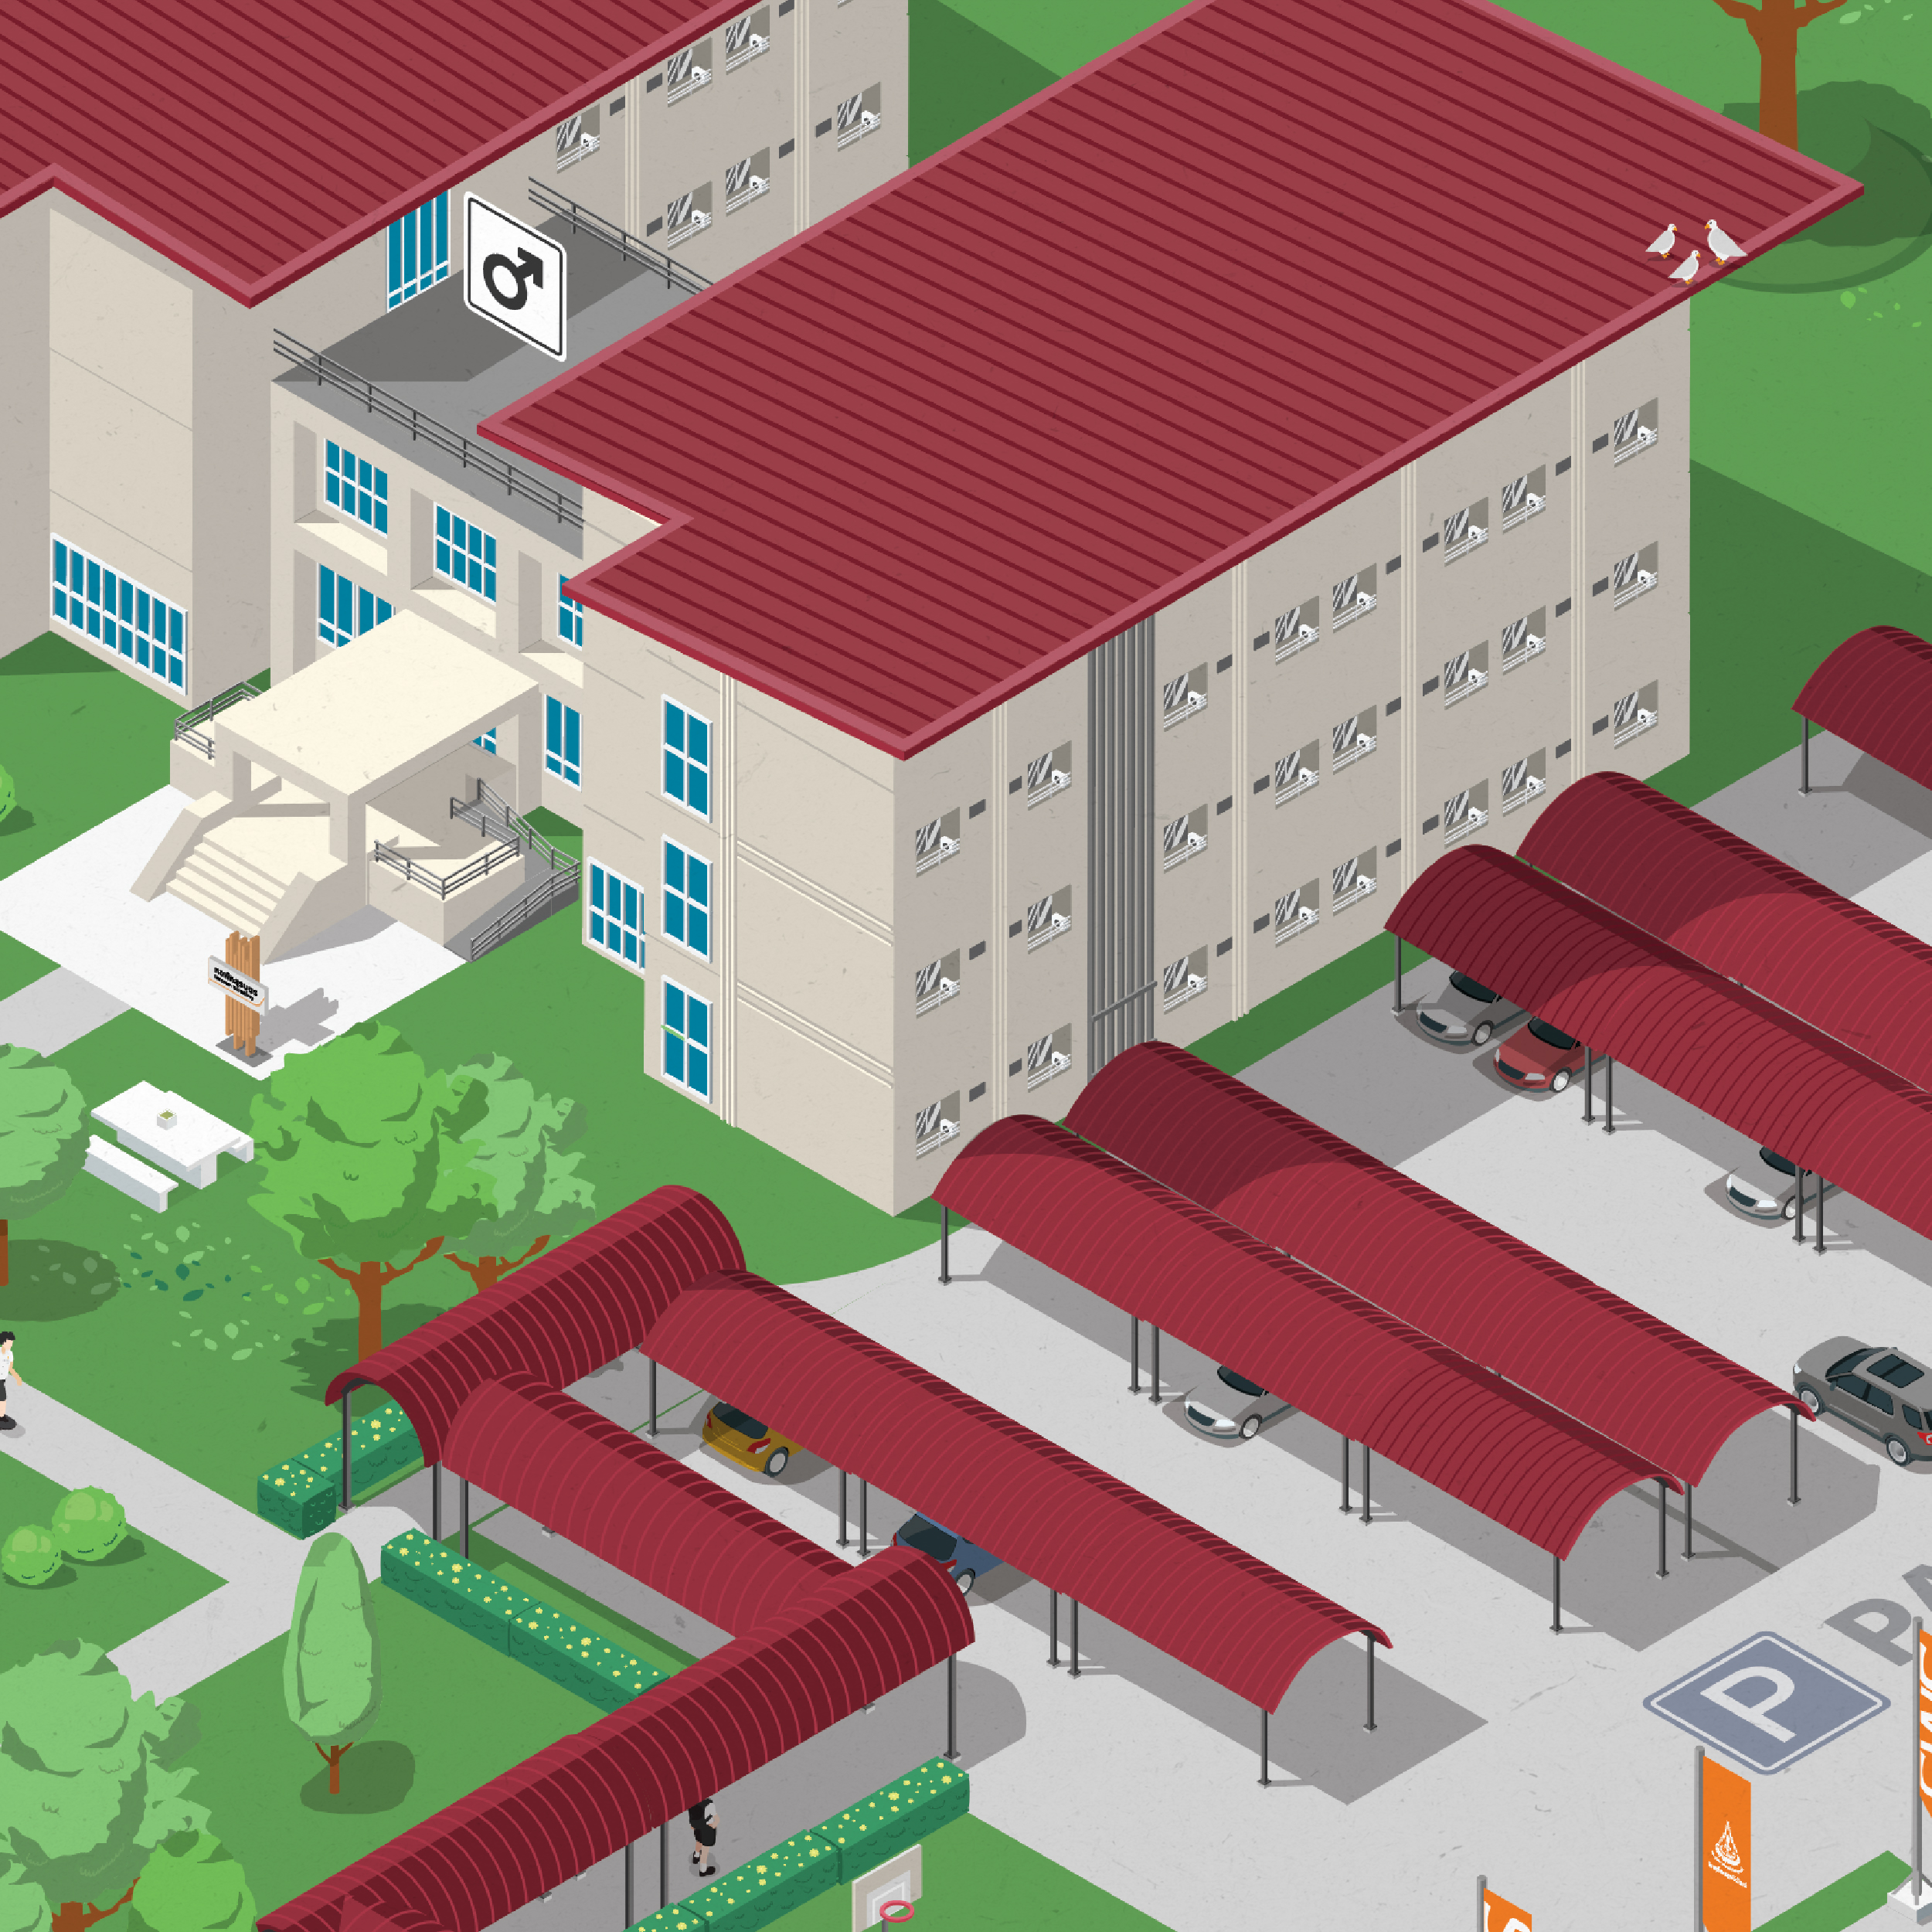
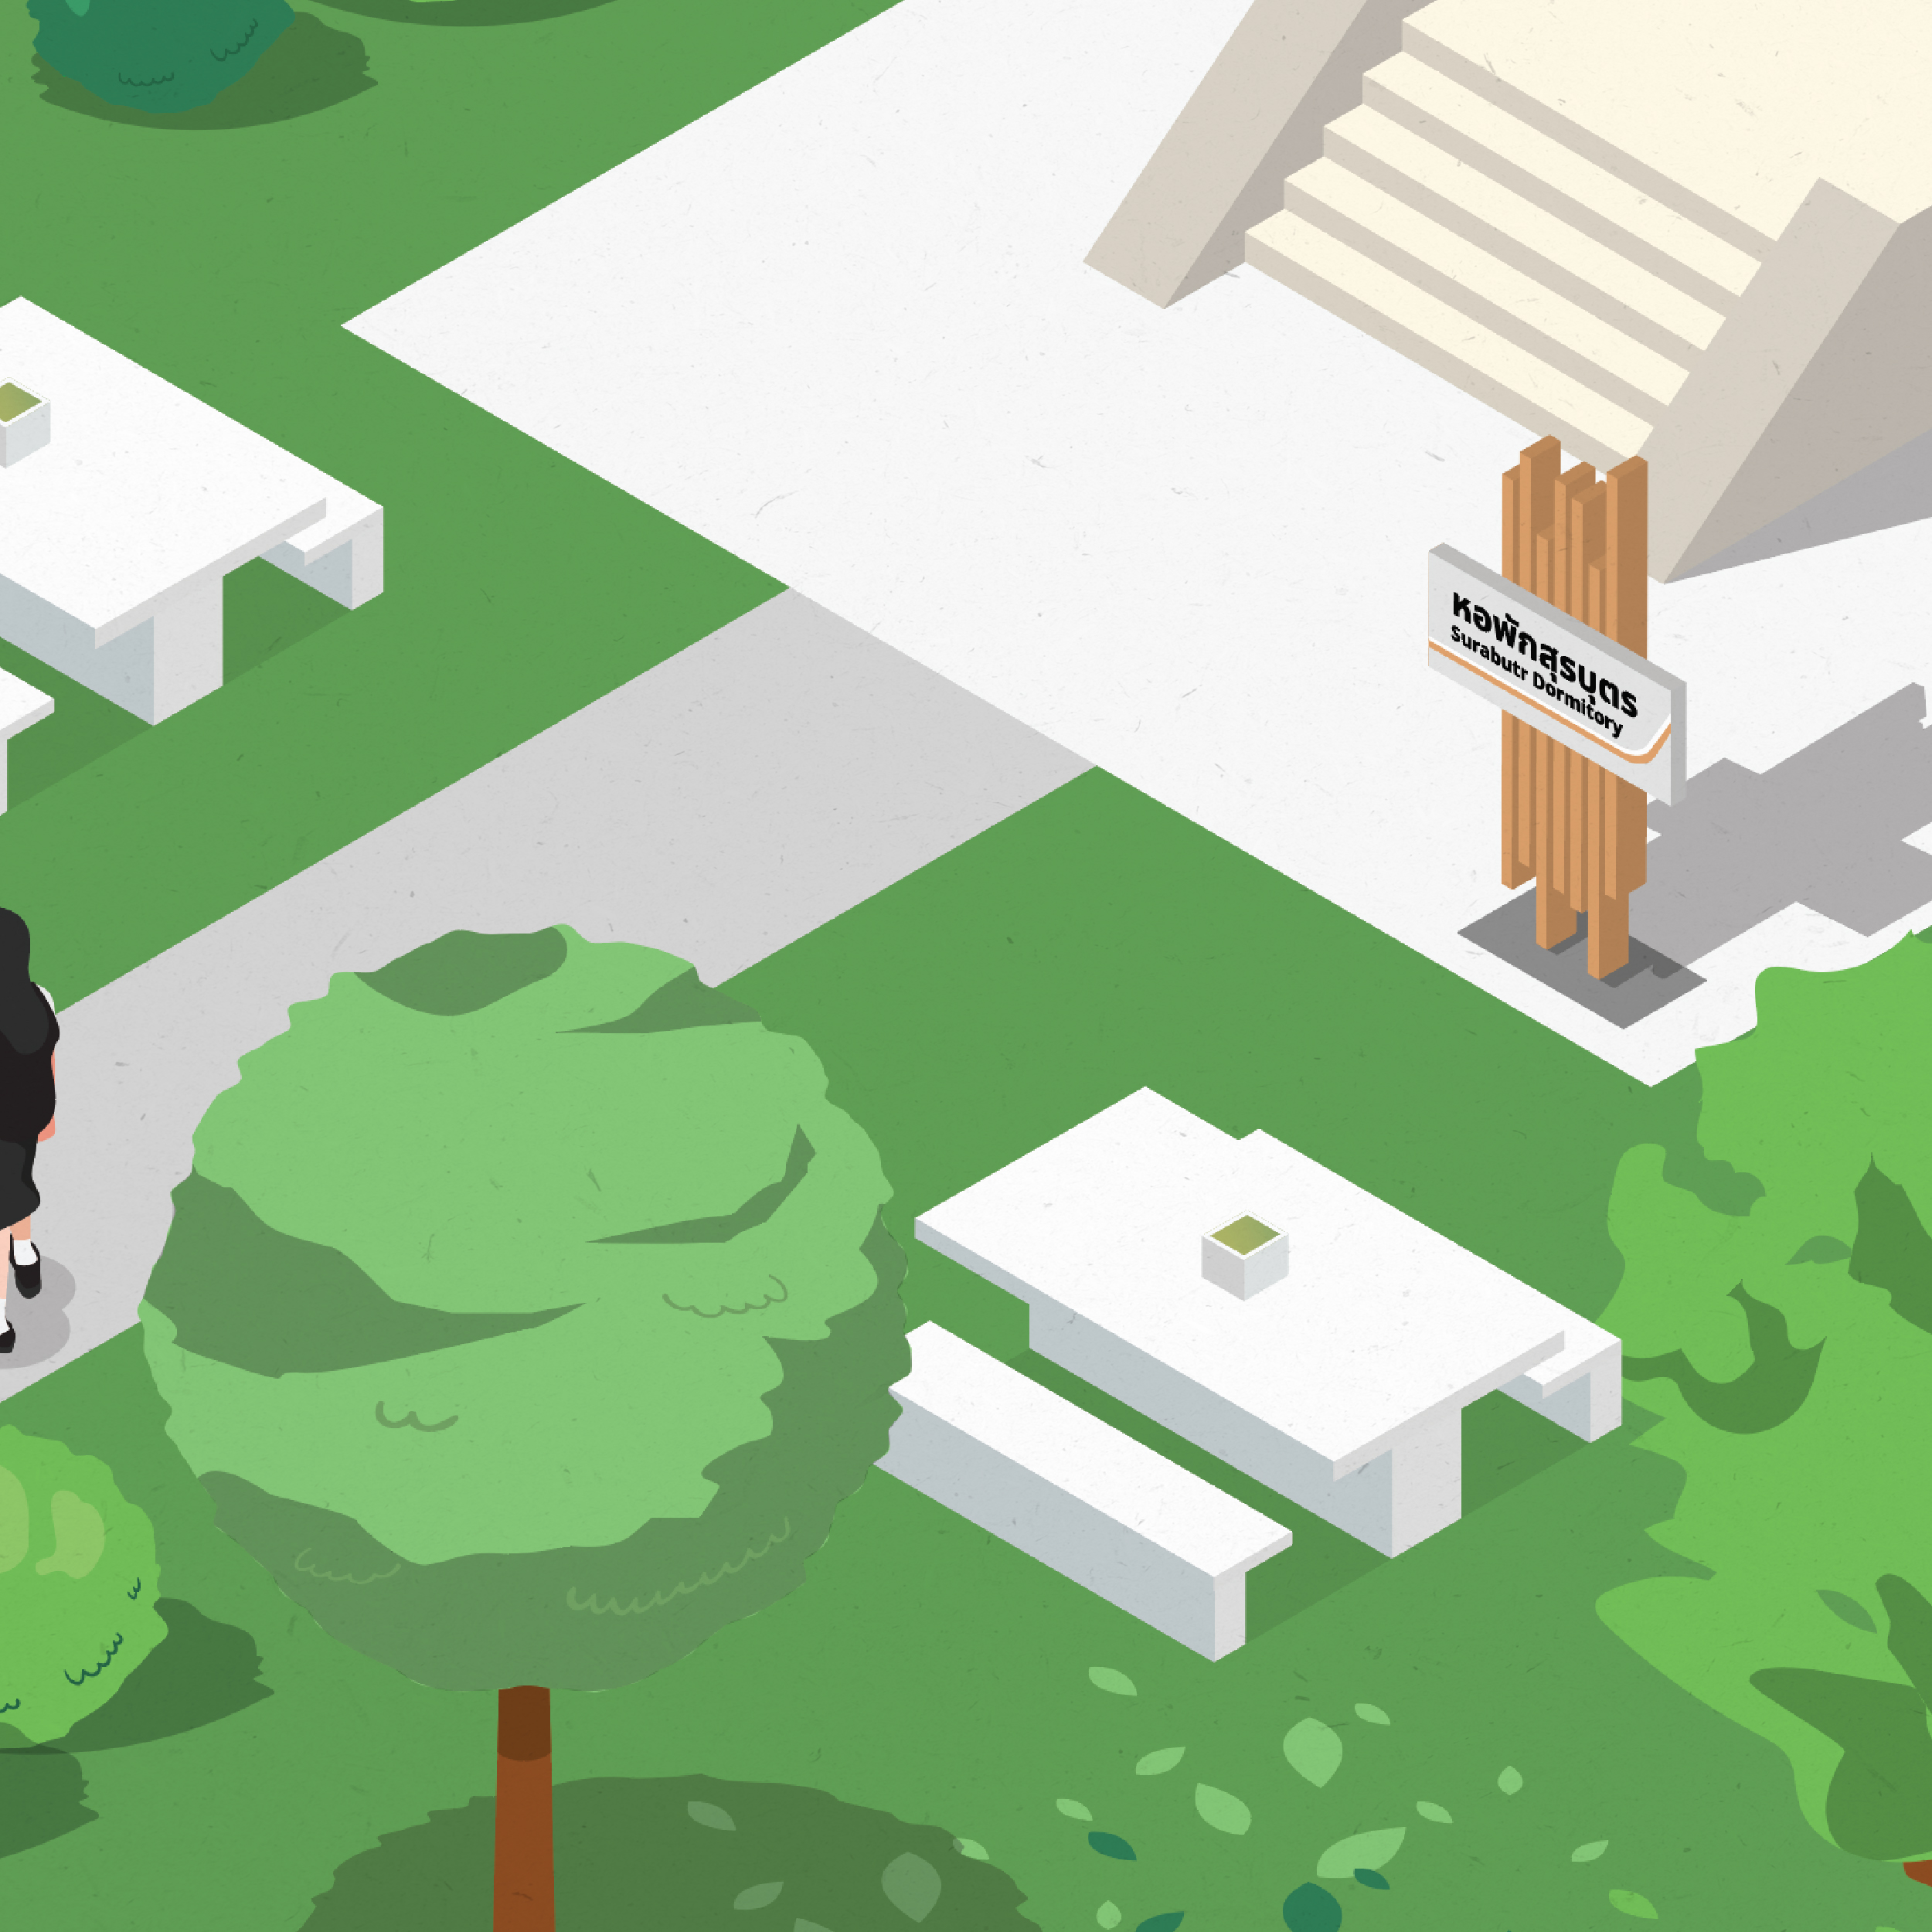
3D isometric illustration of Surawiwat School dormitory facilities at Suranaree University of Technology (SUT), showing student accommodation buildings, living spaces, and surrounding amenities.

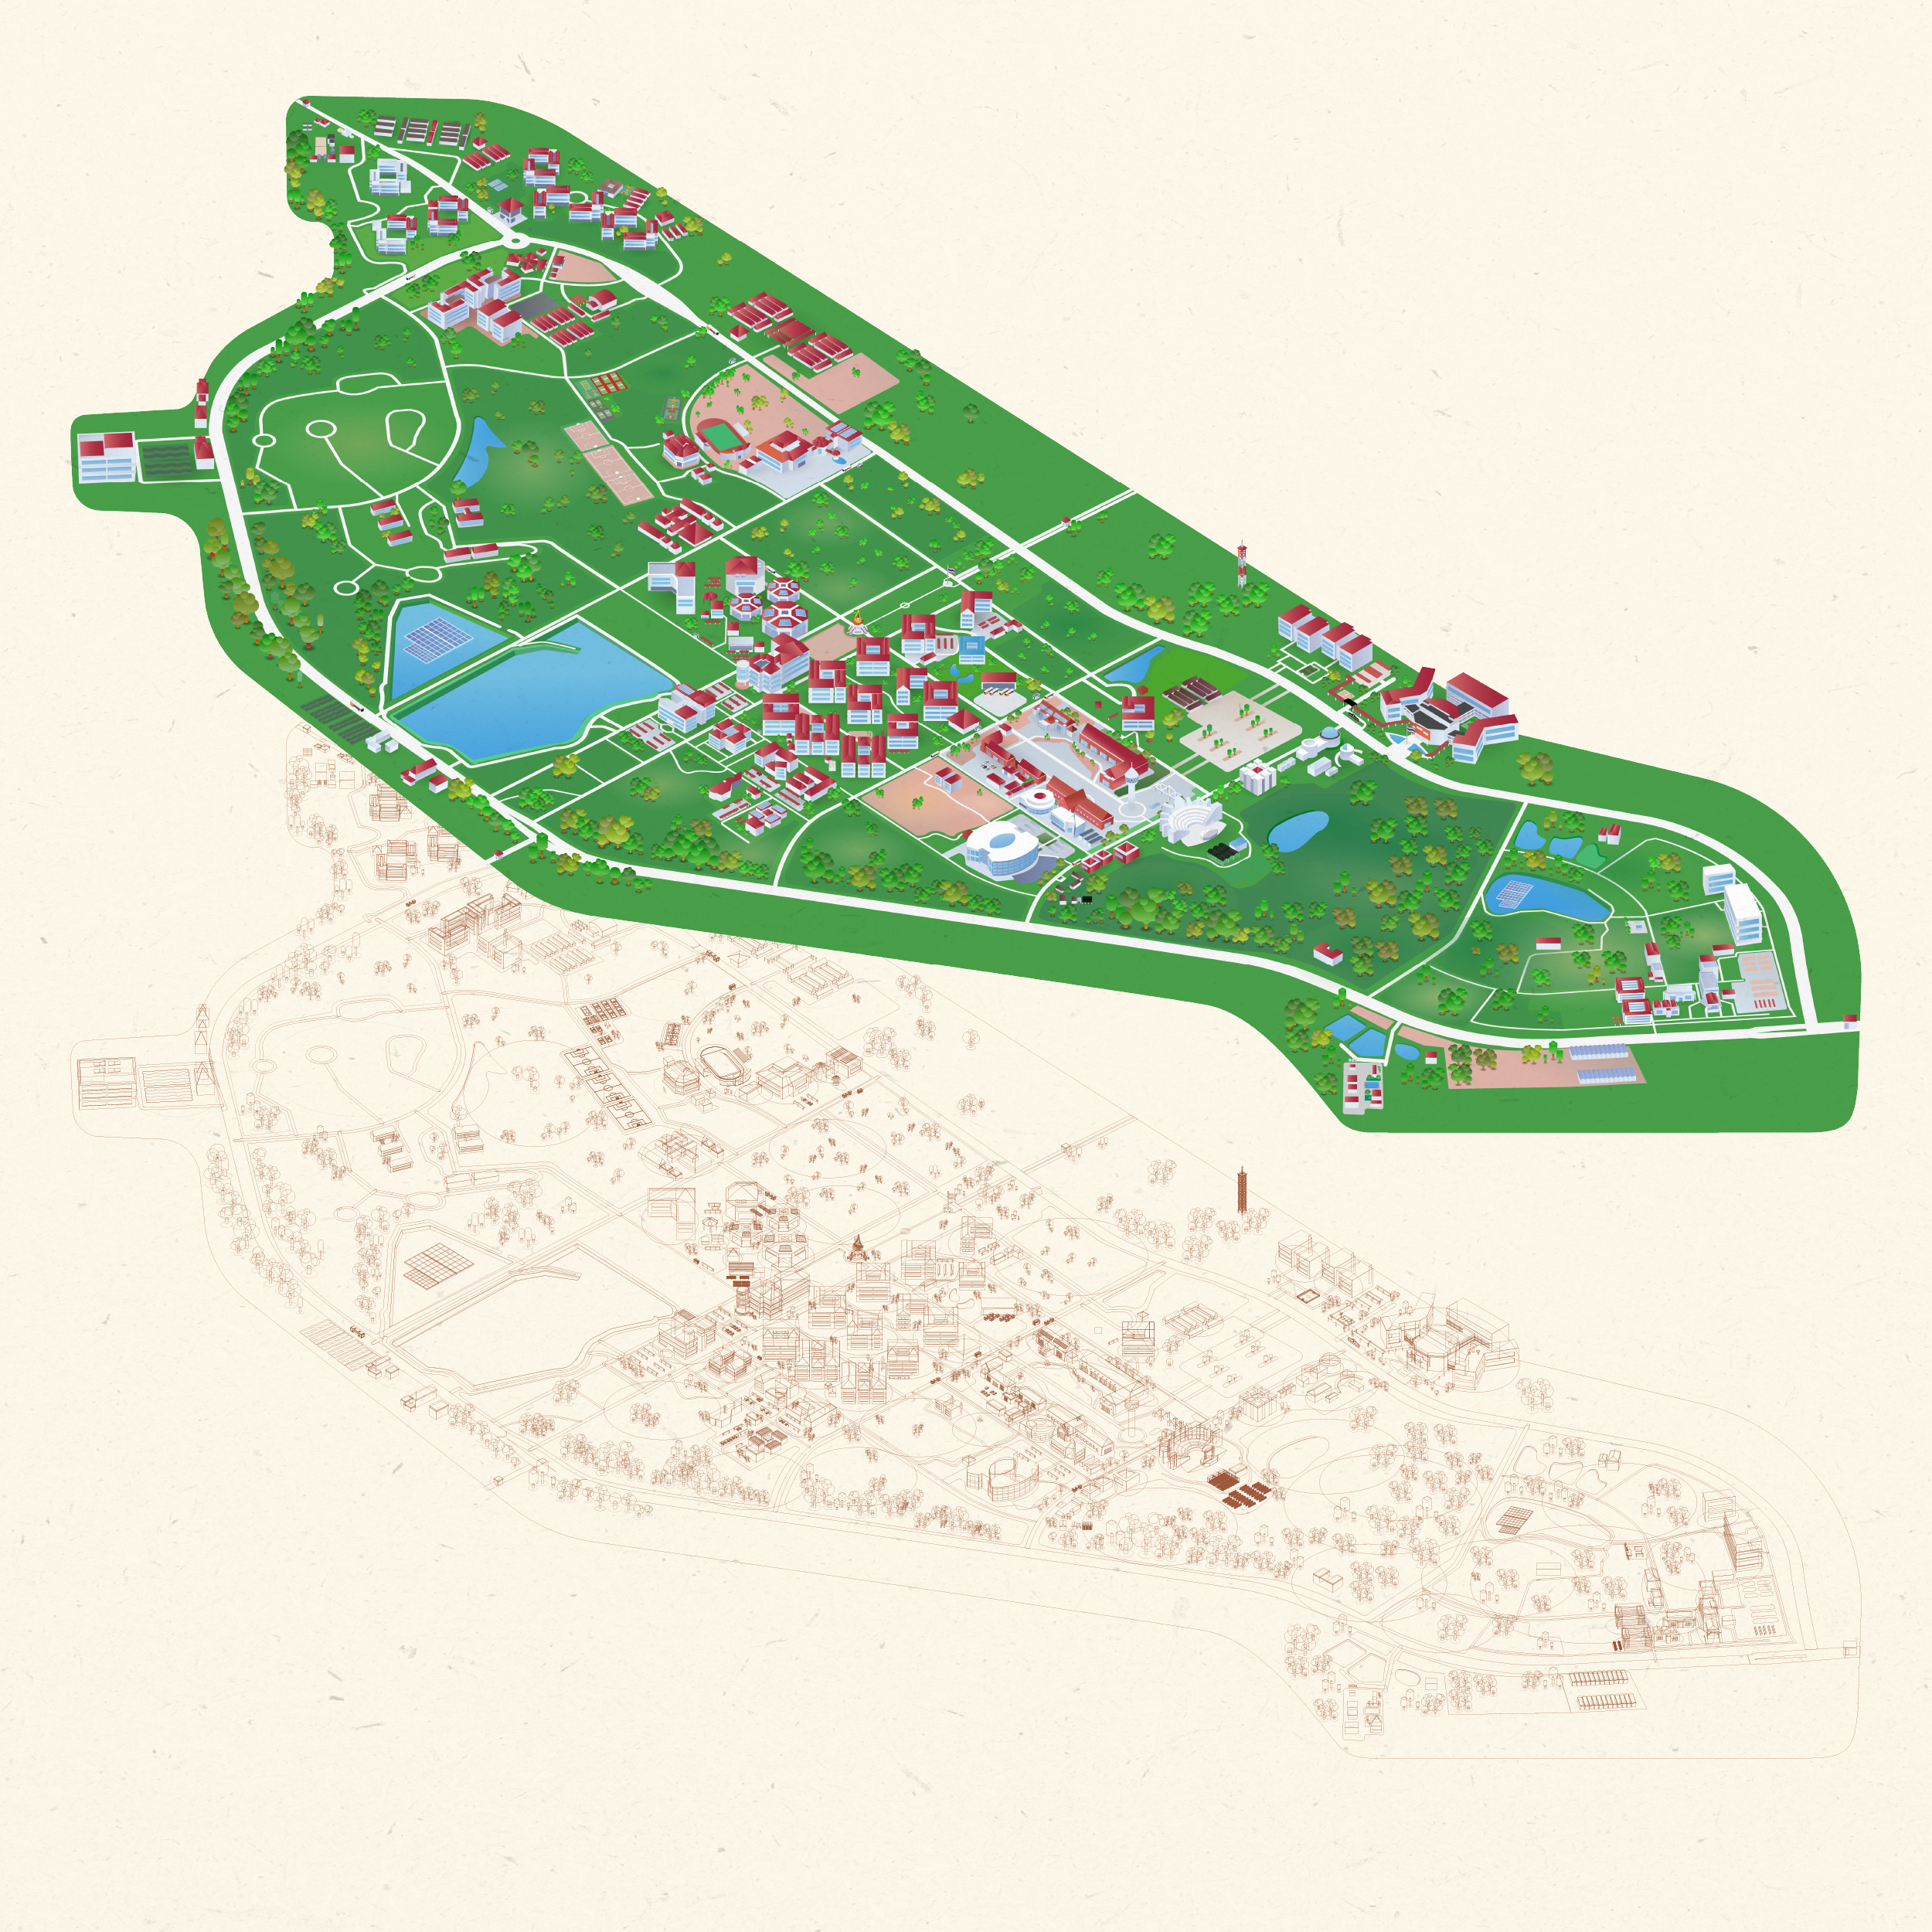
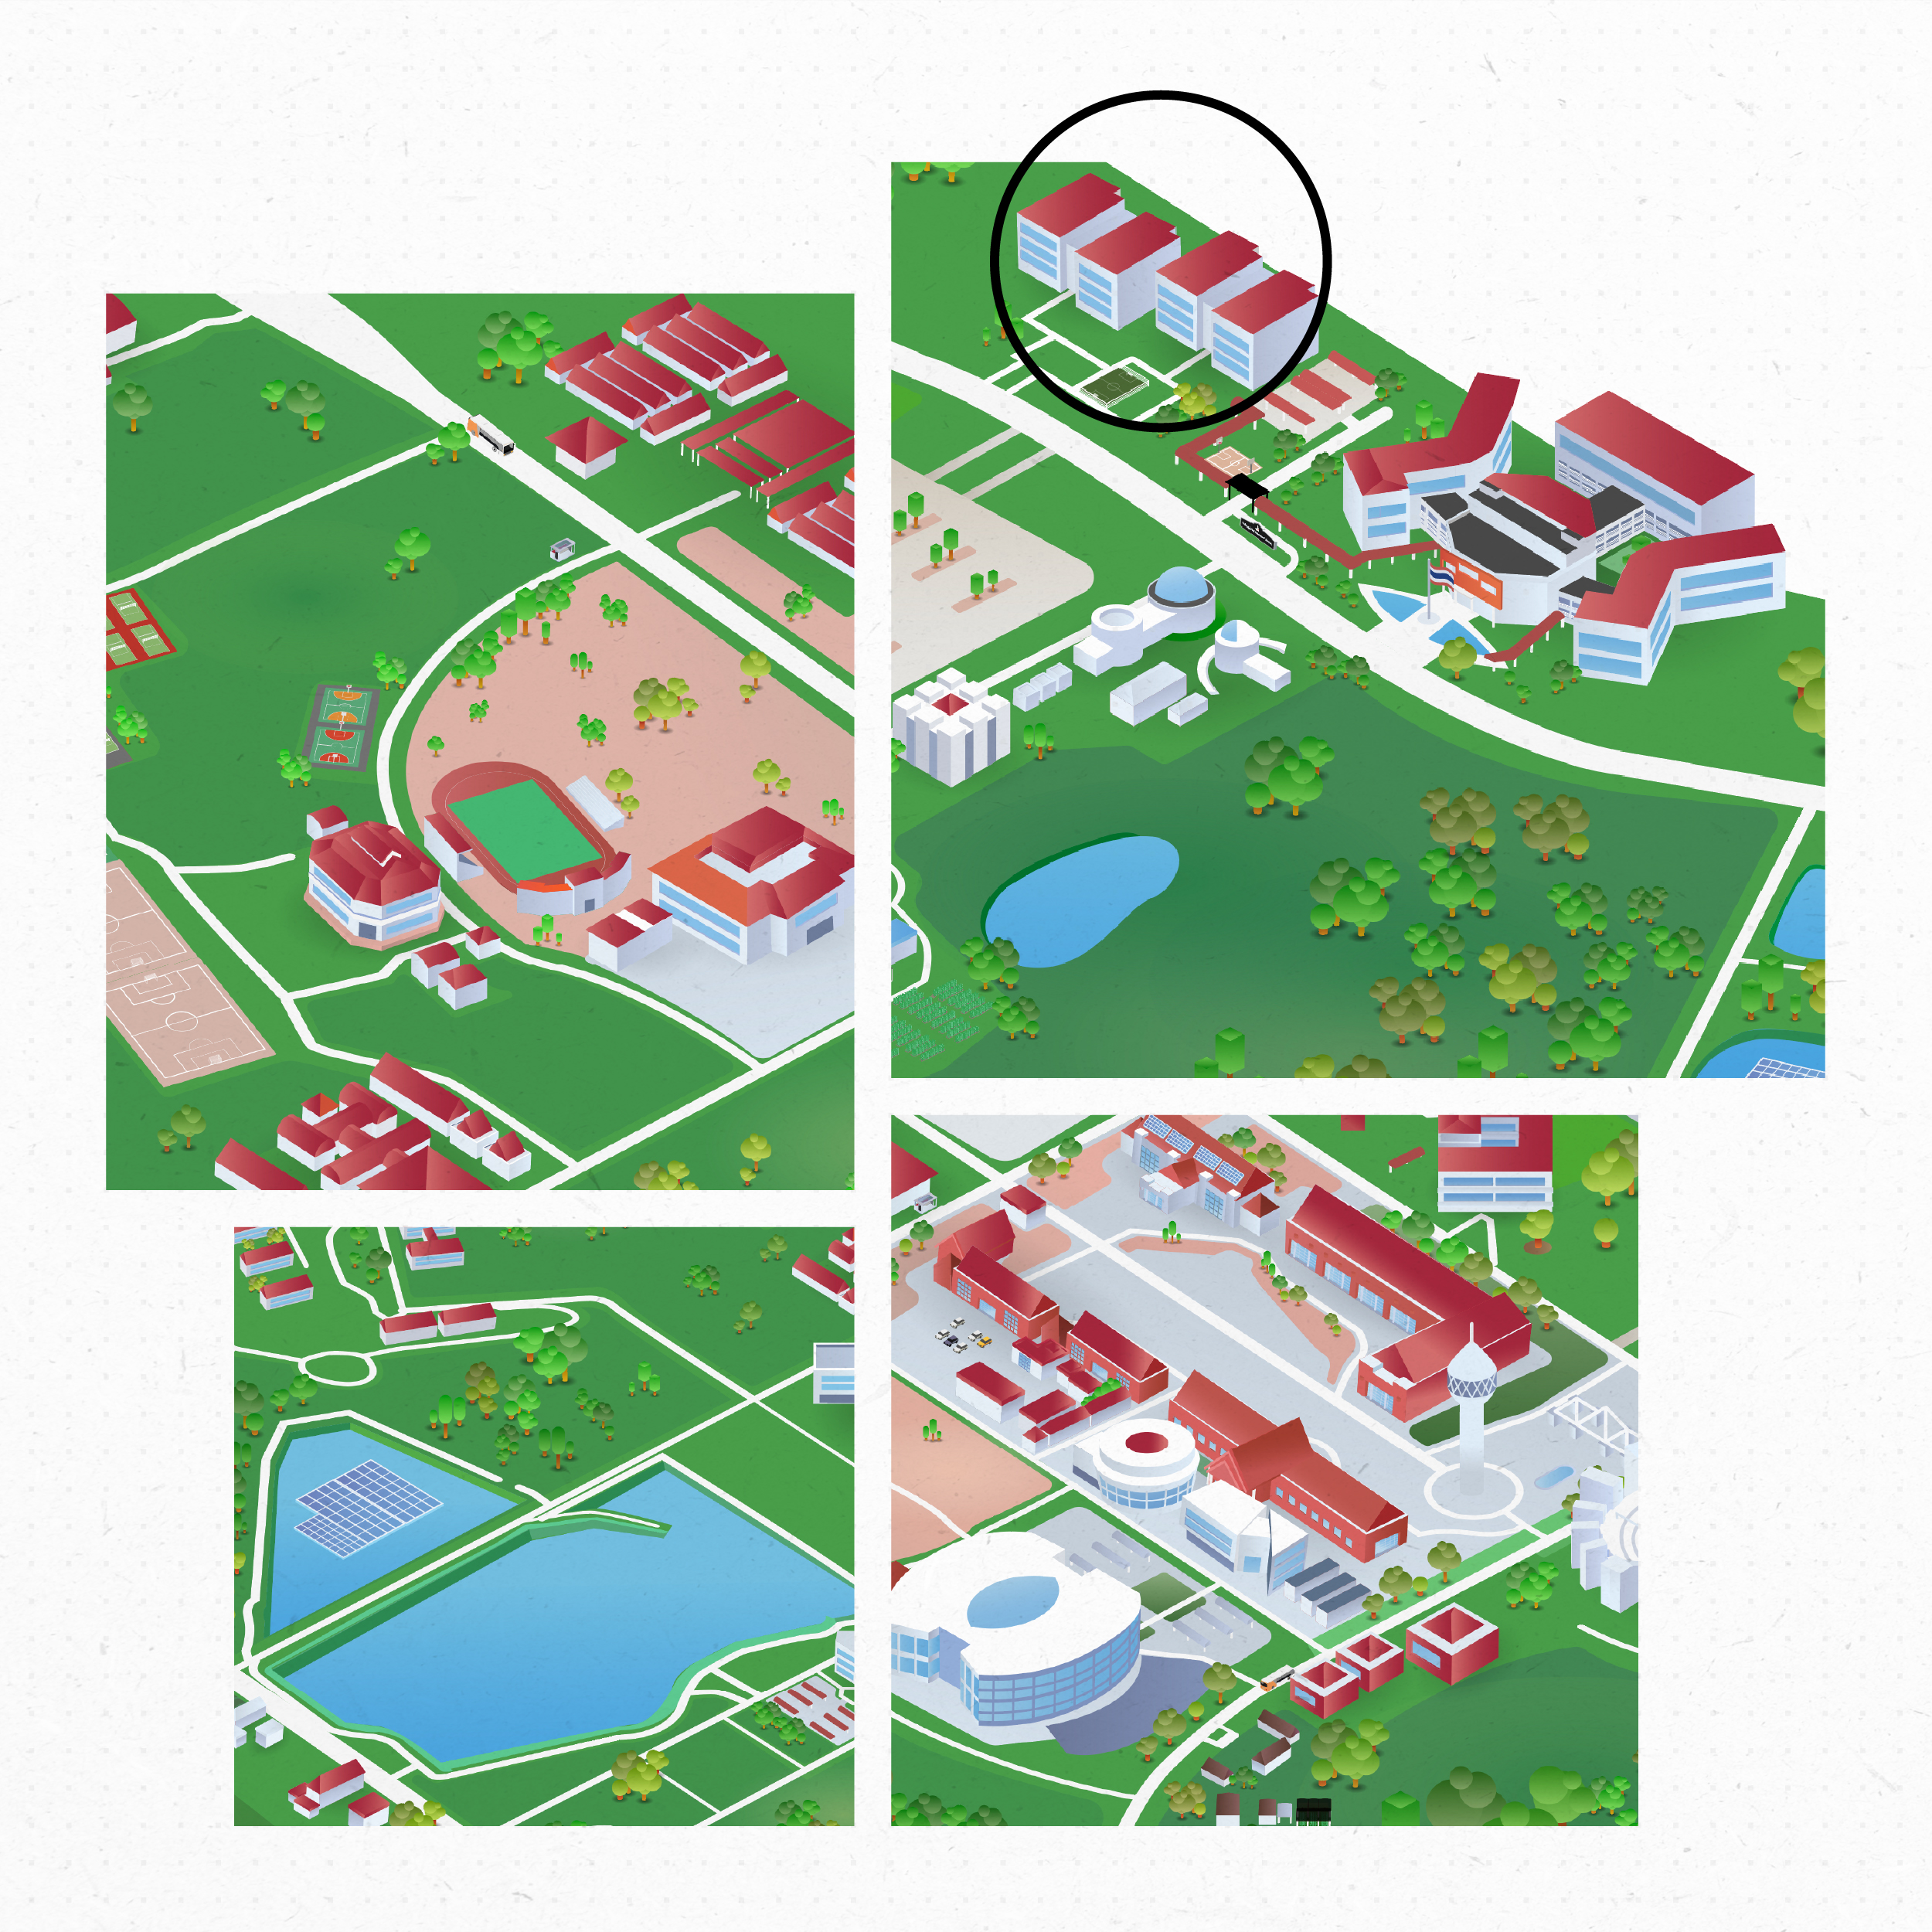
Surawiwat School Location Map within SUT Campus

  • deciding which buildings to highlight, focusing mainly on spaces open to outside visitors, who are our primary audience.
  • handling unique architecture with slanted angles, which required a lot of patience to draw each piece by hand.
  • precision! making sure the spiral staircase snapped perfectly into place on the upper floor.
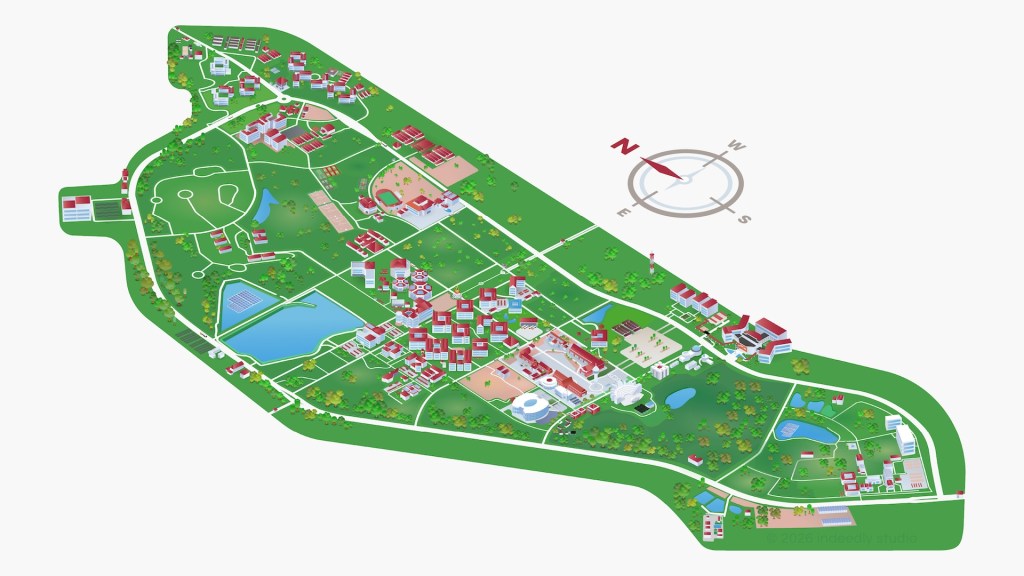
3D isometric map illustrating the location of Surawiwat School situated within the Suranaree University of Technology (SUT) campus in Nakhon Ratchasima, Thailand.
An isometric campus map illustration highlighting the location and entrance of Surawiwat School, nestled within the expansive grounds of Suranaree University of Technology (SUT). Showing surrounding SUT university buildings, roads, and key landmark pinpoints.

Thank you for reading all the way through! 🙏
If you enjoyed our work, don’t forget to show some love 💙
→ Like our page on Facebook
→ Follow us on Instagram and TikTok

Let’s keep creating something meaningful — together ✨

client | Surawiwat School
art direction: indeedly studio
illustration & map design: indeedly studio

© 2026 indeedly studio | details matter to us.

@indeedlystudio

🎨🗺️ Isometric map art. designed for Surawiwat School งานละเอียดยิบ ๆ ✏️🙏🏼 #adobeillustrator #isometric #indeedly #indedlystudio

♬ original sound – goalsounds